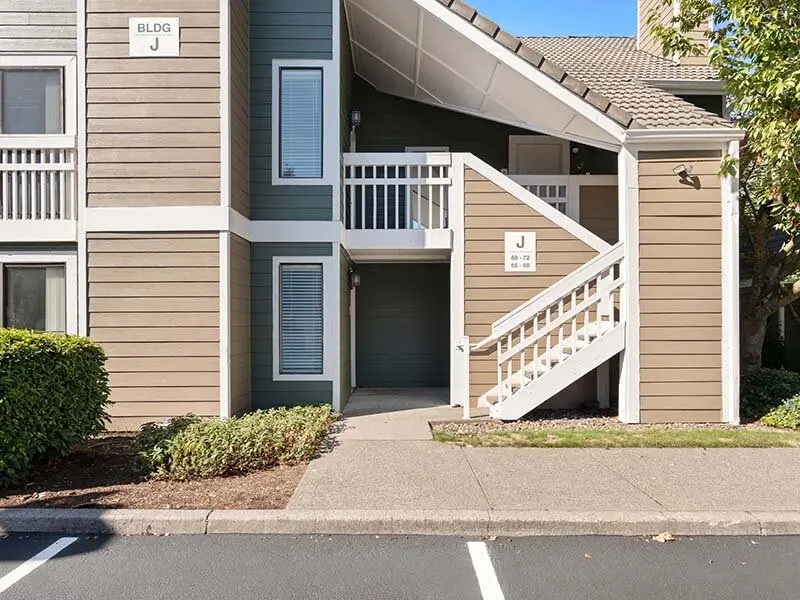
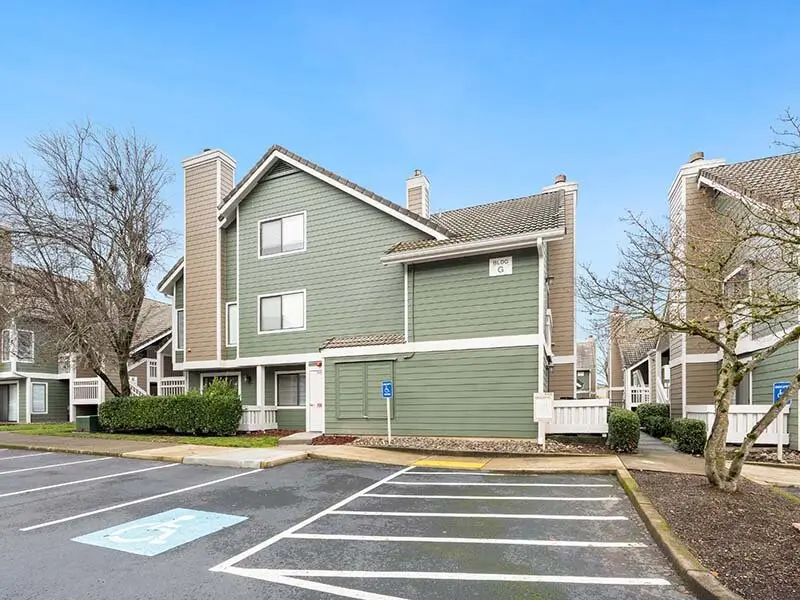
Welcome to Avia Lofts on Parkway

ABOUT

Discover a fresh take on modern apartment living at Avia Lofts on Parkway, located at 8005 NE Parkway in Vancouver, WA. Offering thoughtfully designed studio, one-, and two-bedroom homes, our community is ideally situated near NE Thurston Way and Highway 500, giving residents easy access to the city while maintaining a comfortable neighborhood atmosphere. Whether you’re a young professional looking for a convenient commute, a student attending nearby Clark College, or simply searching for a home that complements your lifestyle, Avia Lofts on Parkway offers a welcoming place to call home. We offer both market-rate apartments and income-restricted homes for qualified renters, including units available to participants in Vancouver’s Mandatory Housing Affordability (MHA) program. Schedule your tour today and experience everything Avia Lofts on Parkway has to offer.

Address

8005 Northeast Parkway Drive
Vancouver, Washington
98662

Phone

P: (971) 438-0914

Office Hours

Monday - Friday: 8:00 AM - 5:00 PM
Saturday - Sunday: Closed

GALLERY
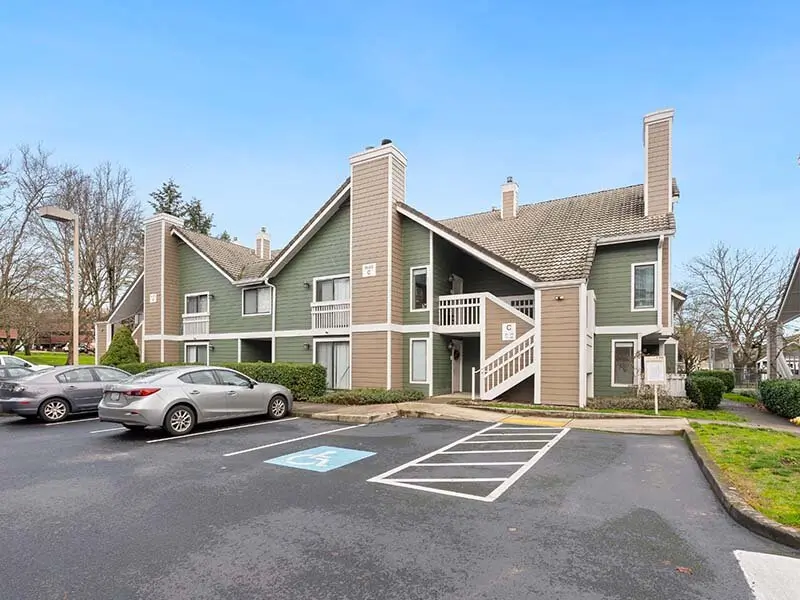
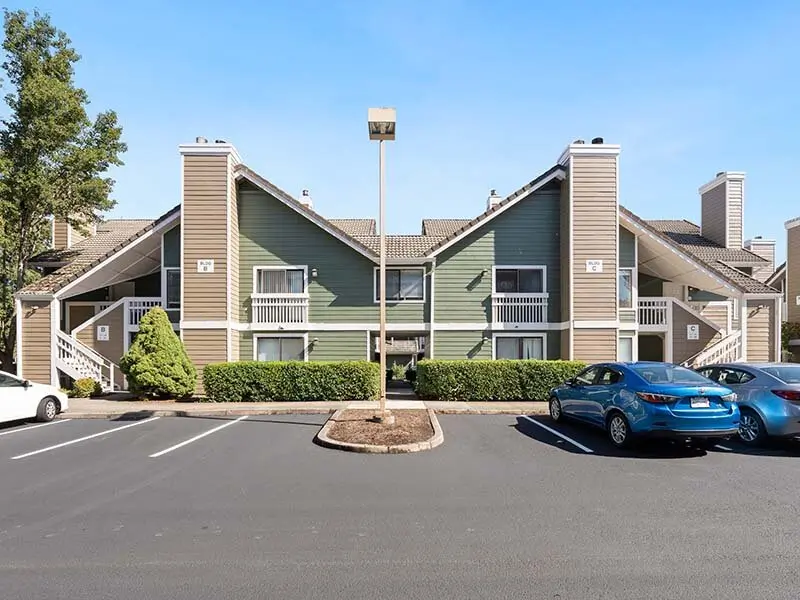
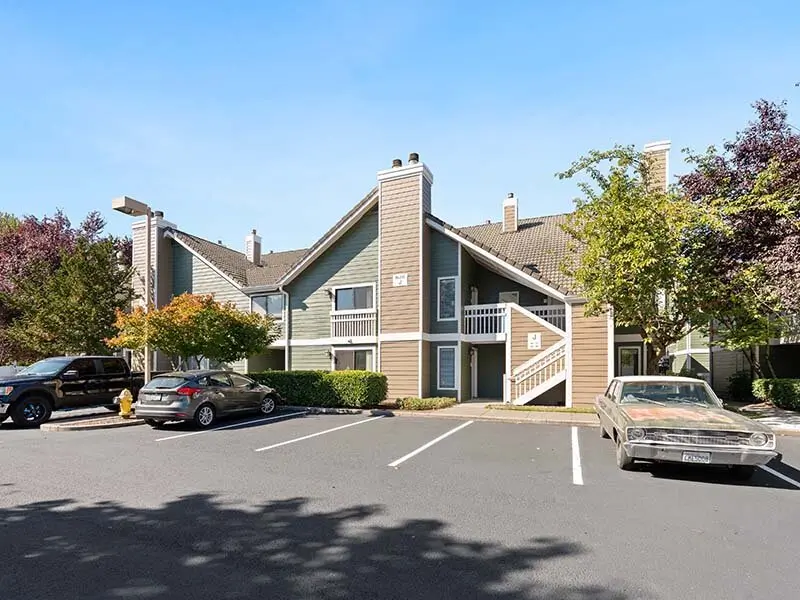
Exterior View of Apartment Complex with Parking | Avia Lofts on Parkway
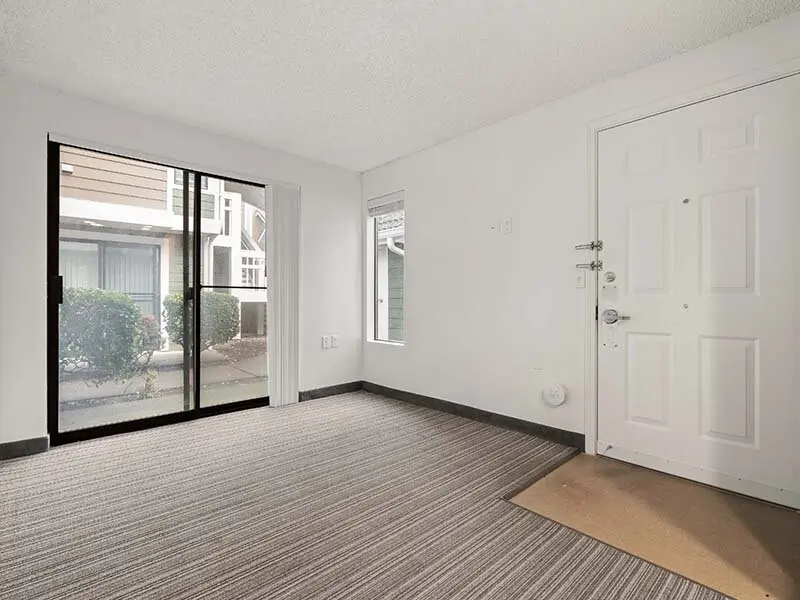
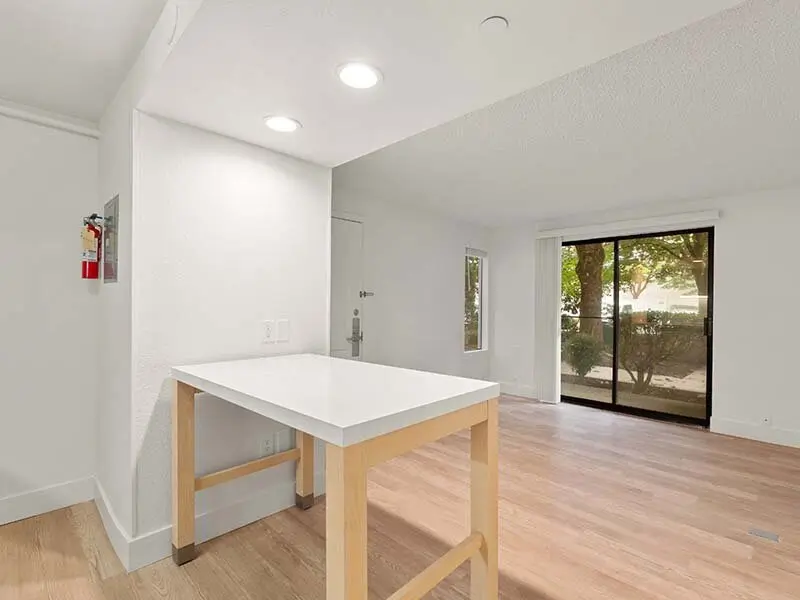
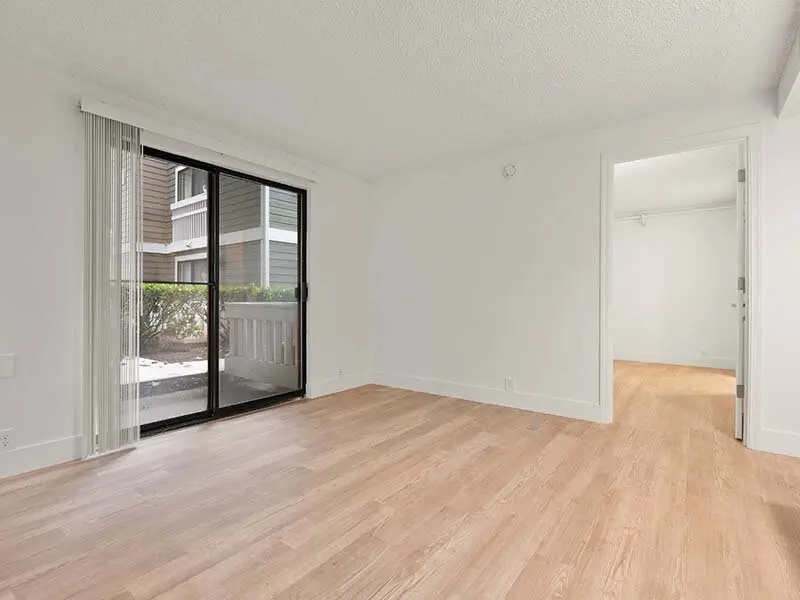
Apartment Entryway with Views of Patio and Wood Style Flooring | Avia Lofts on Parkway
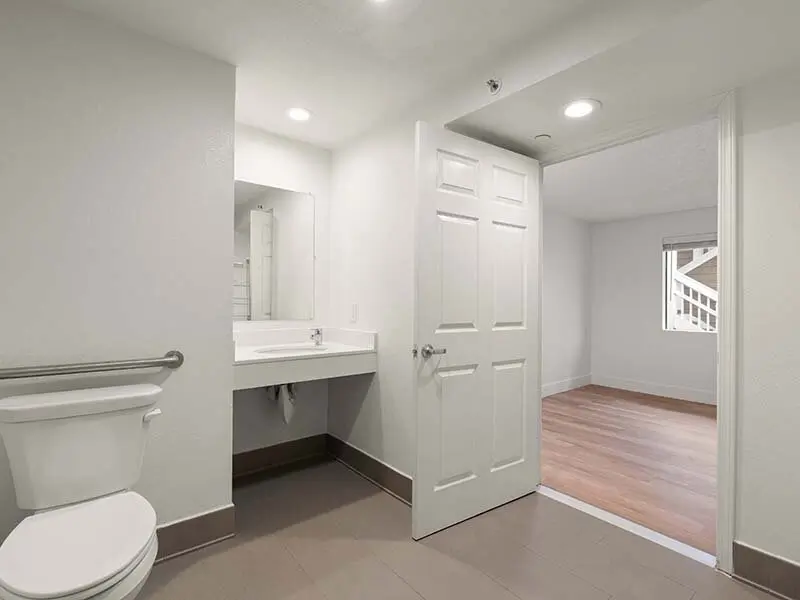
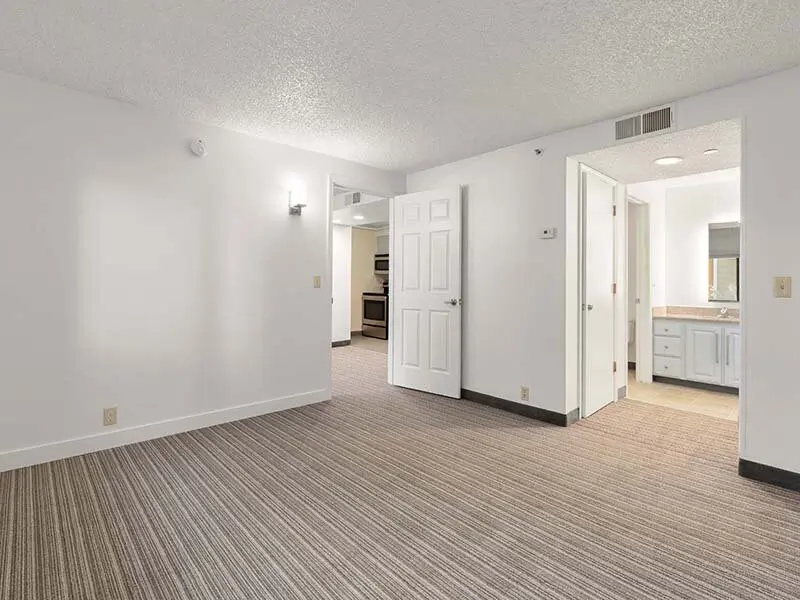
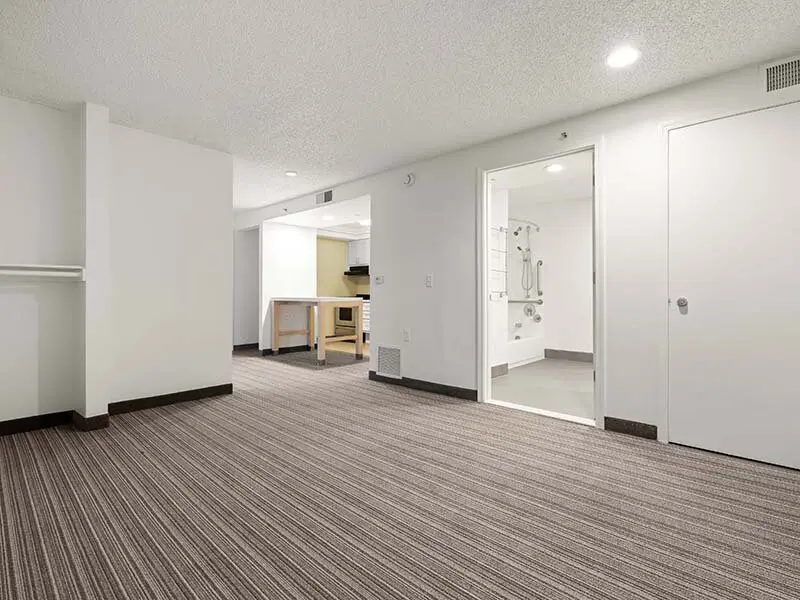
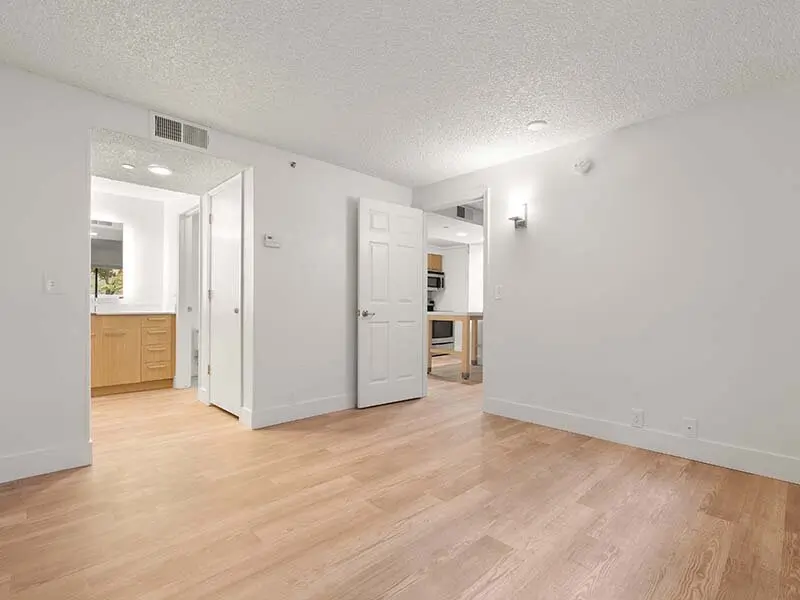
Apartment Bathroom with Views of Bedroom | Avia Lofts on Parkway
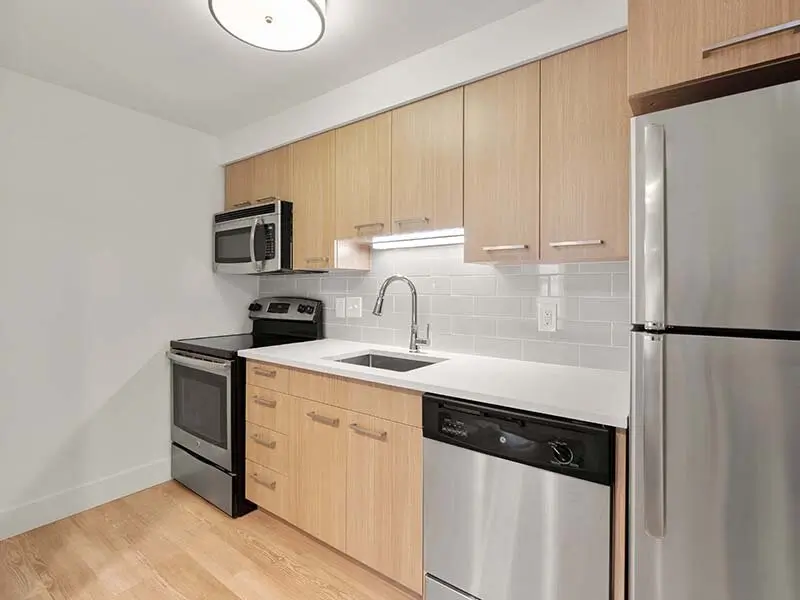
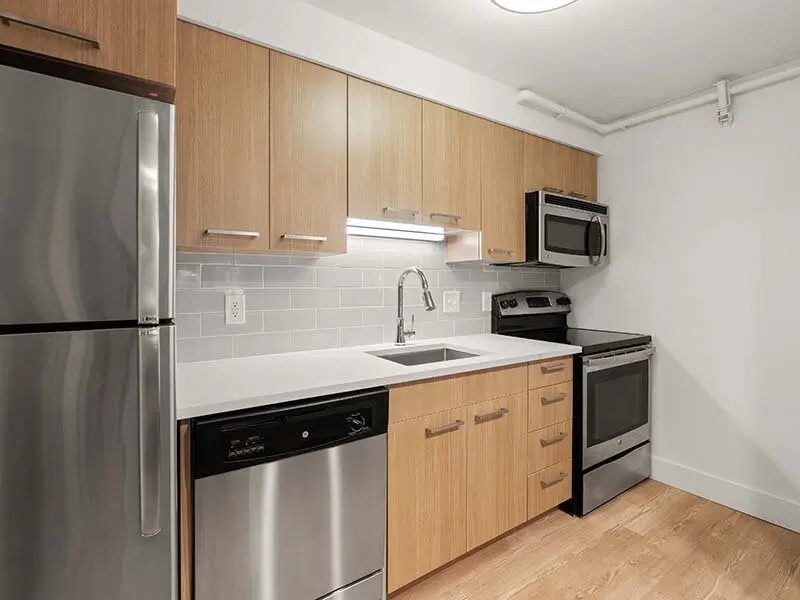
Apartment Kitchen with Wood Style Cabinets and Flooring | Avia Lofts on Parkway
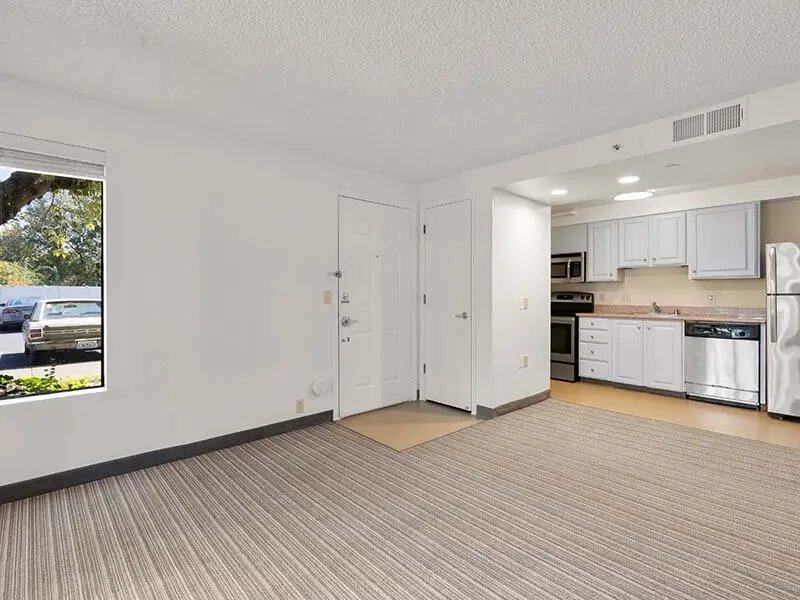
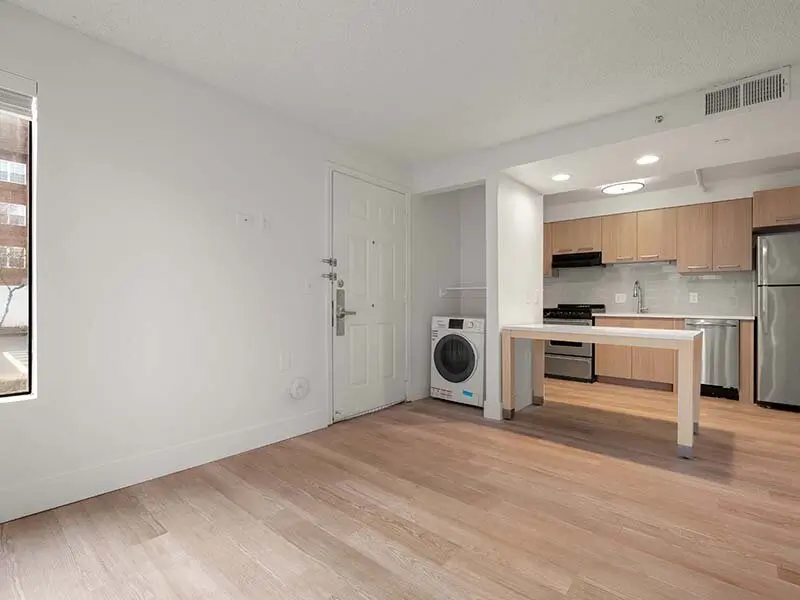
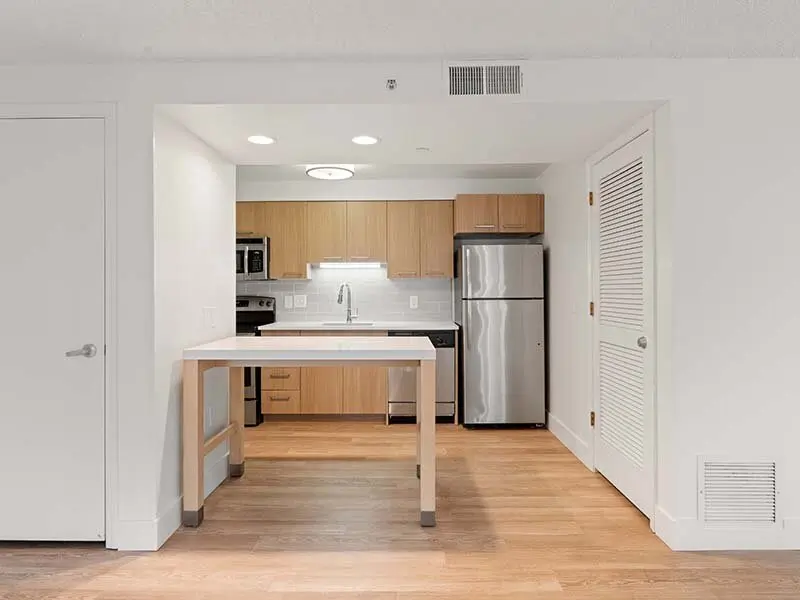
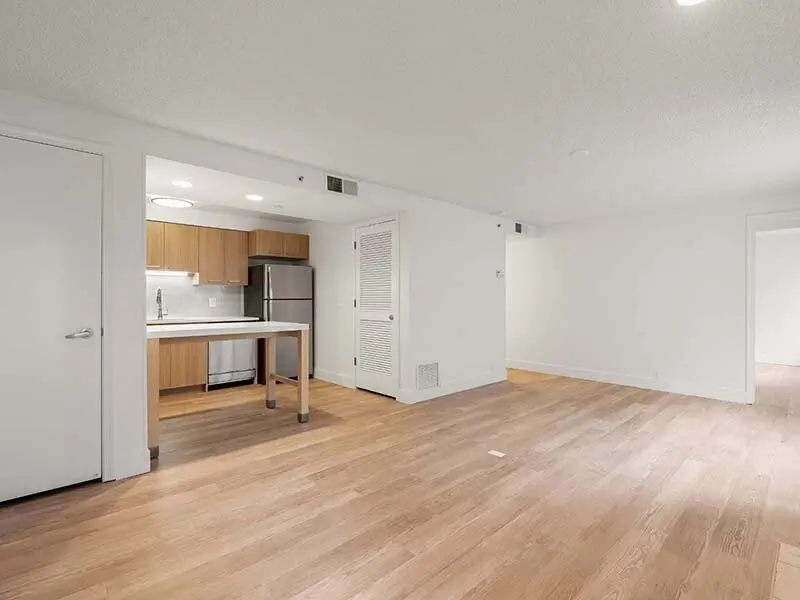
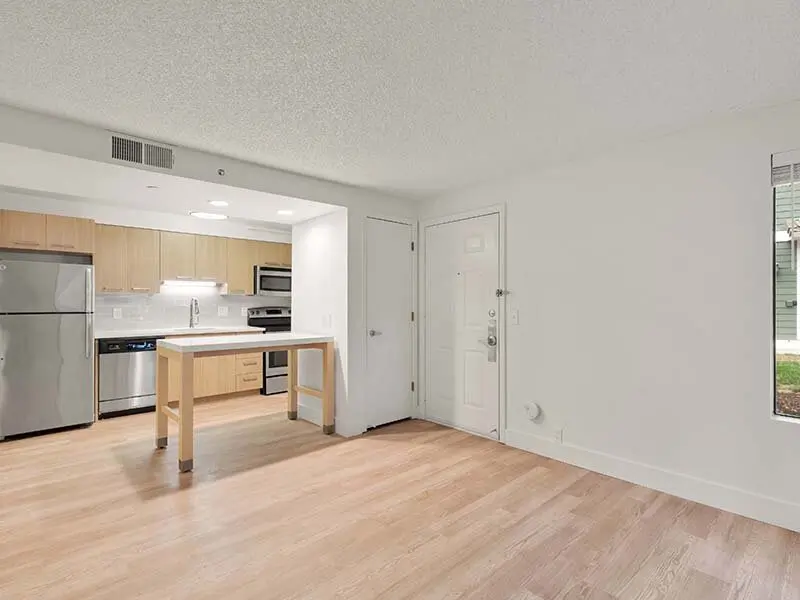
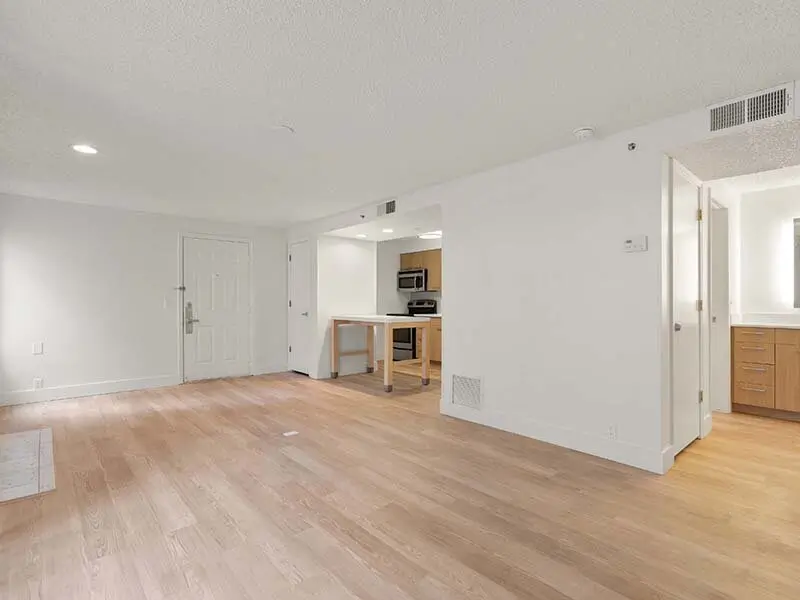
Apartment Entryway with Views of Kitchen and Wood Style Flooring | Avia Lofts on Parkway
Apartment Kitchen with Views of Laundry | Avia Lofts on Parkway
Apartment Hallway with Wood Style Flooring and Ceiling Lights | Avia Lofts on Parkway
Apartment Kitchen with Table and Ceiling Lights | Avia Lofts on Parkway
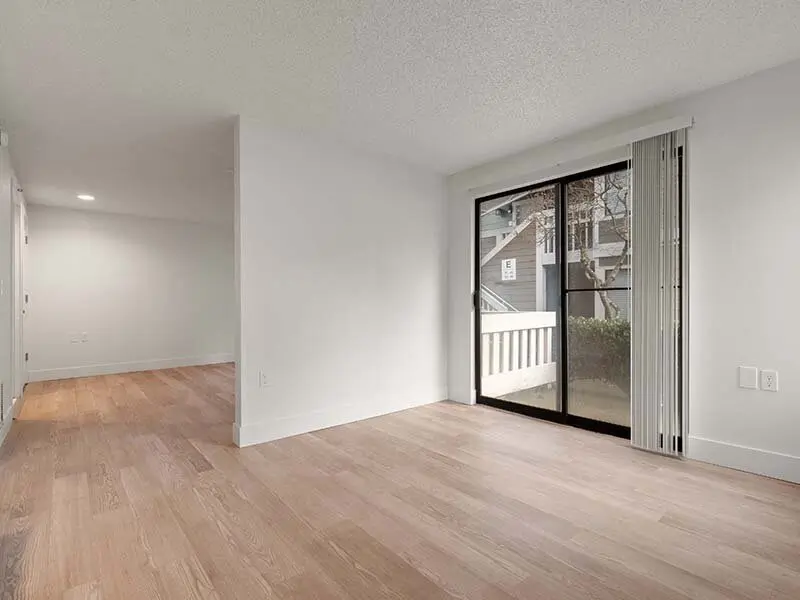
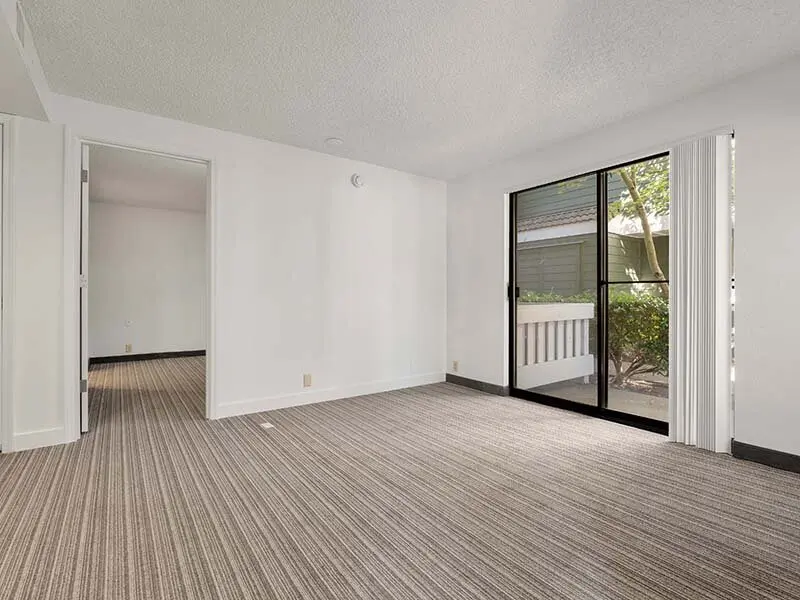
Living Room Area with Views of Patio and Wood Style Flooring | Avia Lofts on Parkway
Living Room with View of Patio and Wood Style Flooring | Avia Lofts on Parkway
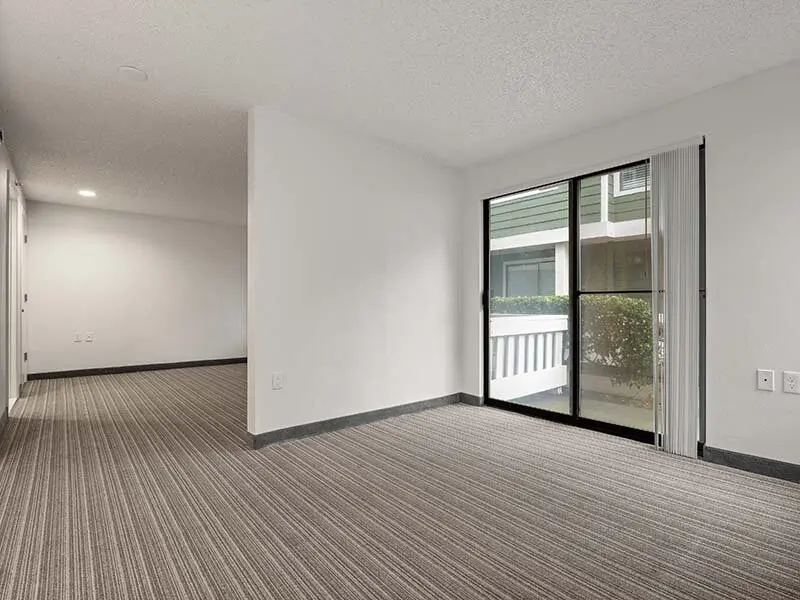
Views of Living Room and Entrance to Patio | Avia Lofts on Parkway
Entrance to Patio with View of Living Room with Wood Style Flooring | Avia Lofts on Parkway
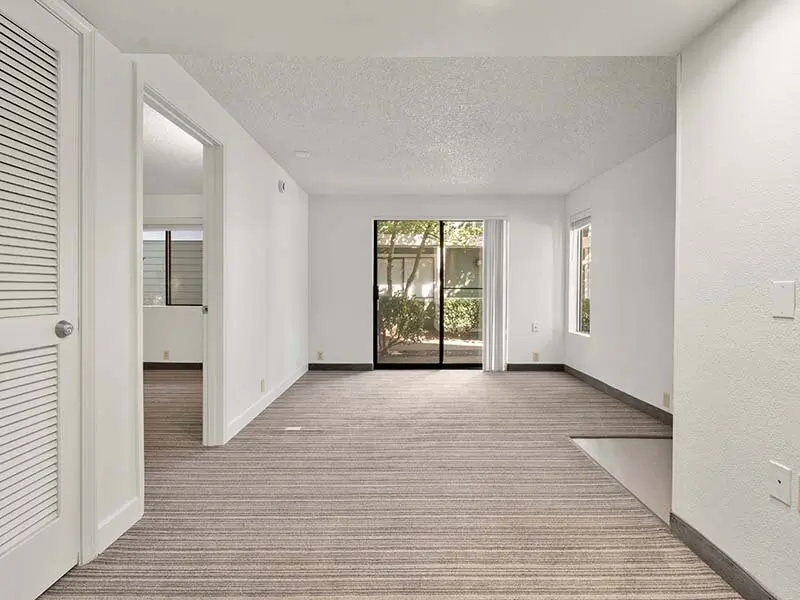
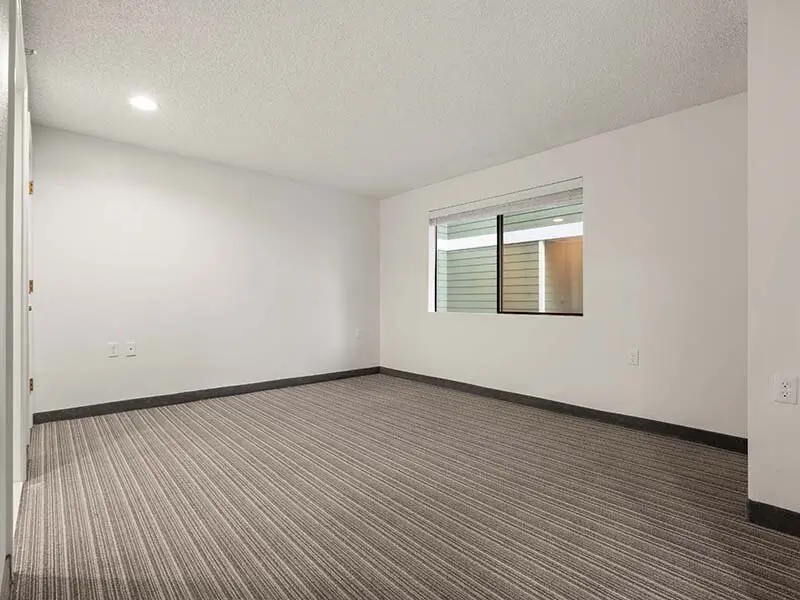
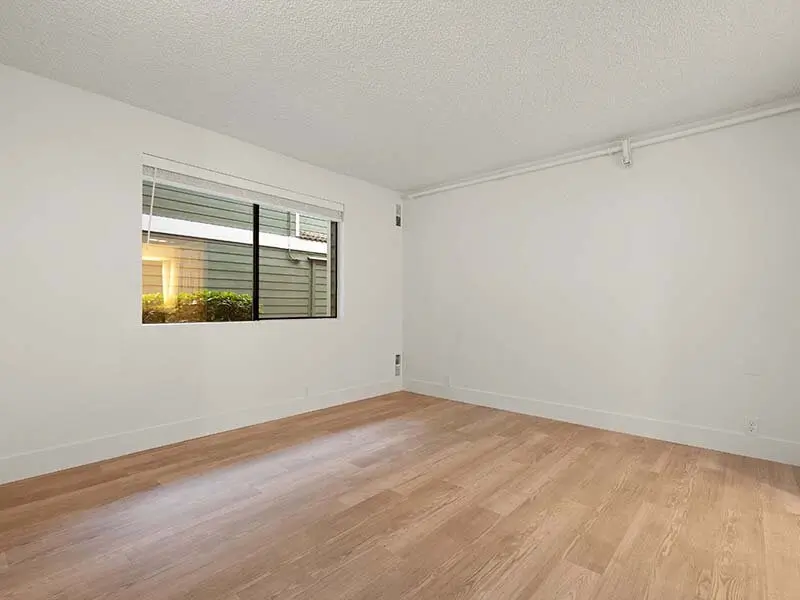
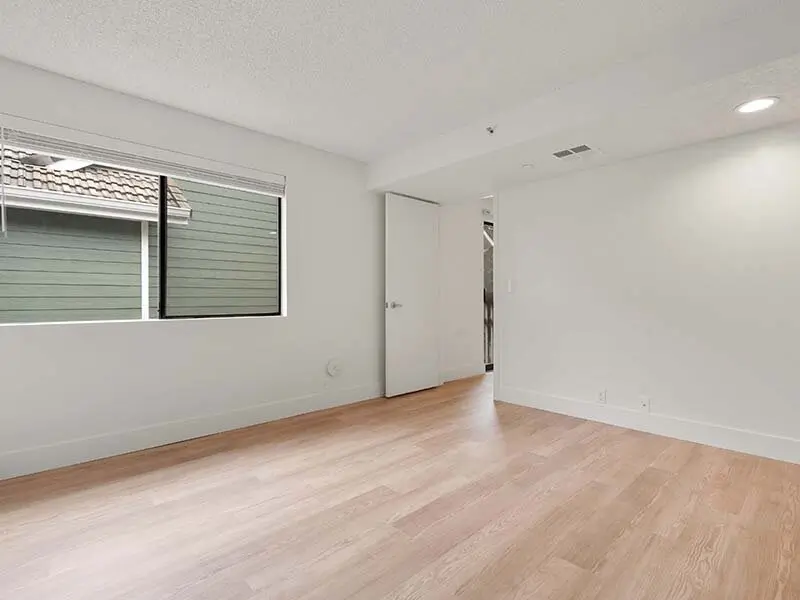
Bedroom with Wood Style Flooring and Window | Avia Lofts on Parkway
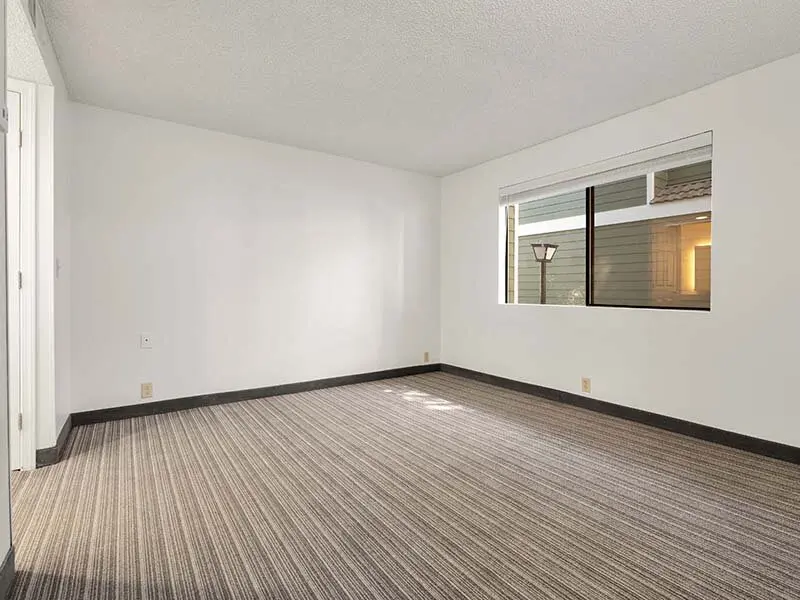
Bedroom with Ceiling Light and Window | Avia Lofts on Parkway
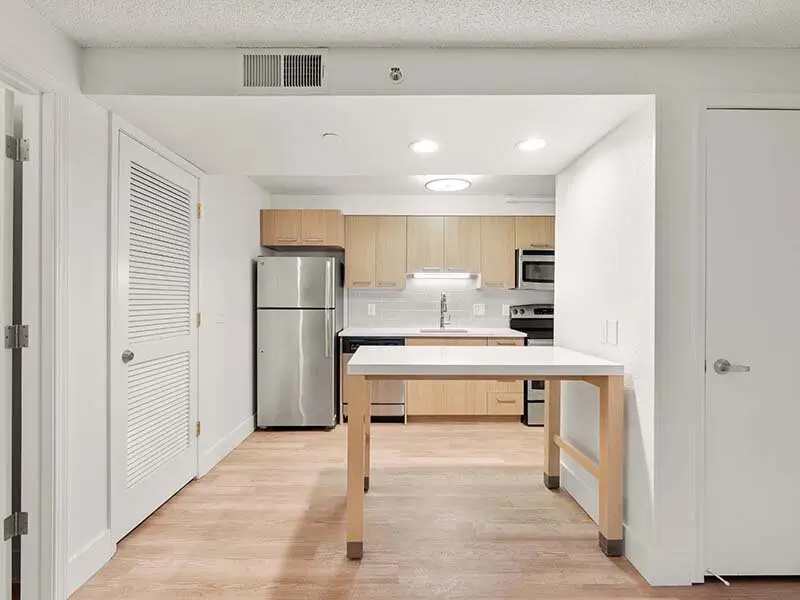
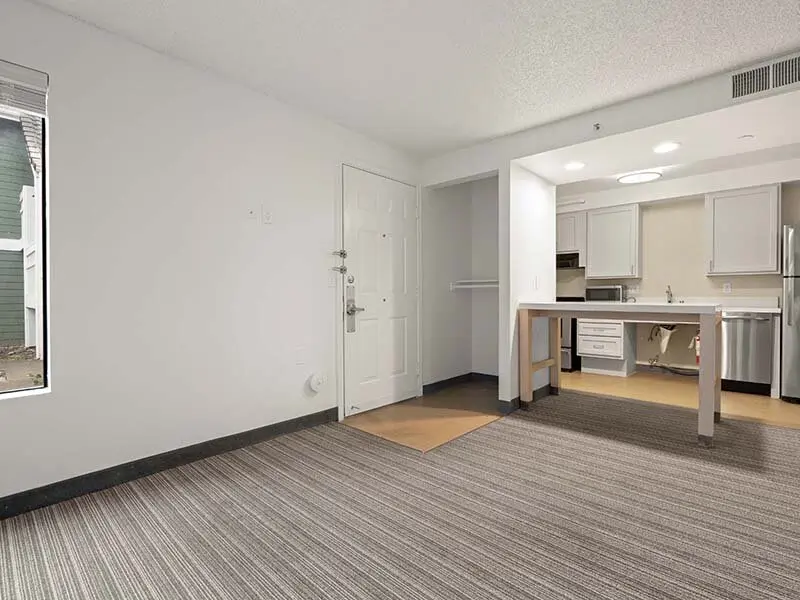
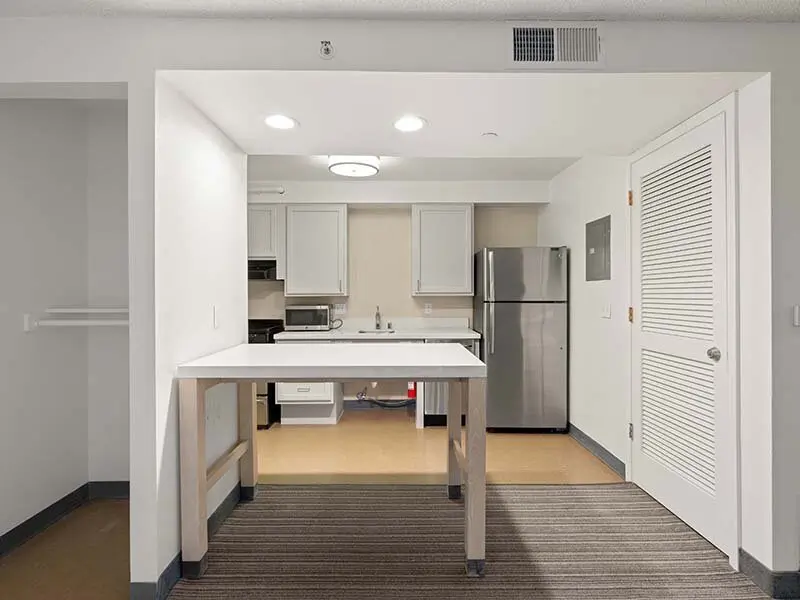
Apartment Entrance with Views of Kitchen and Kitchen Table | Avia Lofts on Parkway
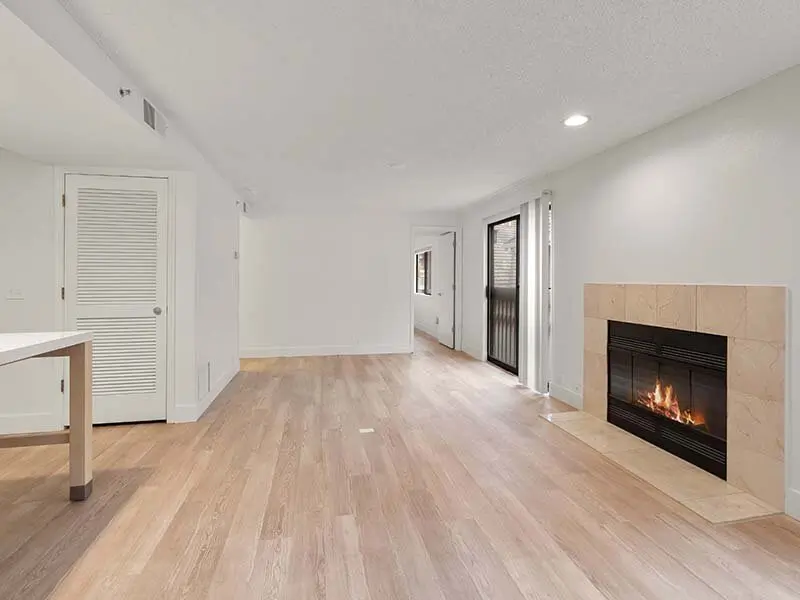
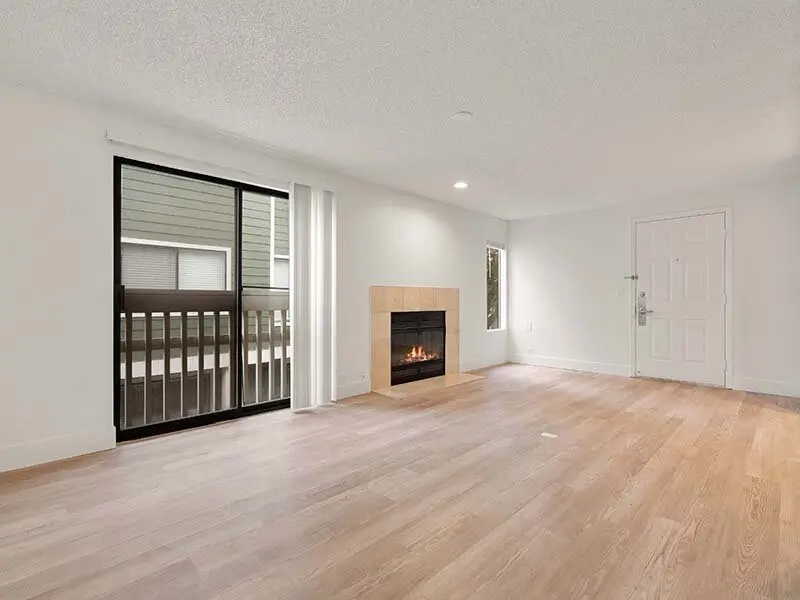
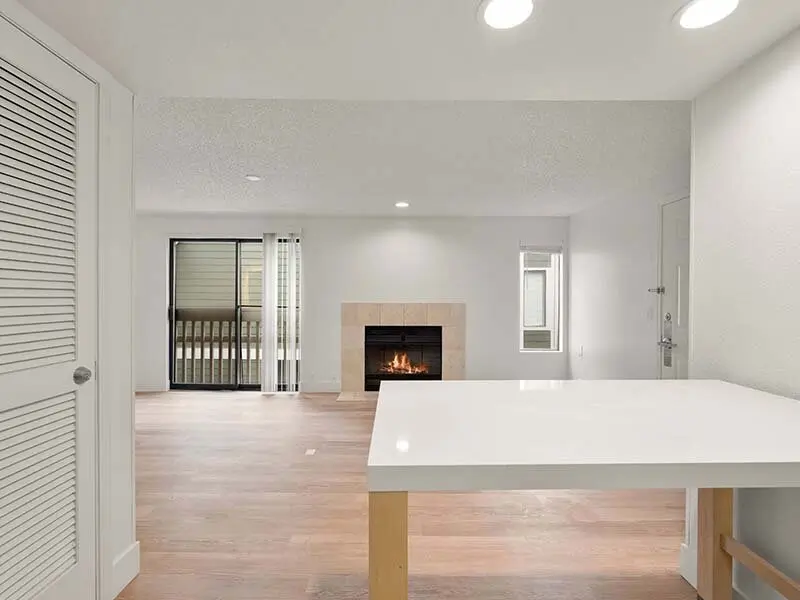
Living Room with Fireplace and Wood Style Flooring | Avia Lofts on Parkway
Living Room with Window and View of Fireplace with Wood Style Flooring | Avia Lofts on Parkway
Apartment Interior Room with Window and Table | Avia Lofts on Parkway
Interior Living Room with Fireplace and Wood Style Flooring | Avia Lofts on Parkway
Views of Apartment Kitchen and Wood Style Flooring | Avia Lofts on Parkway
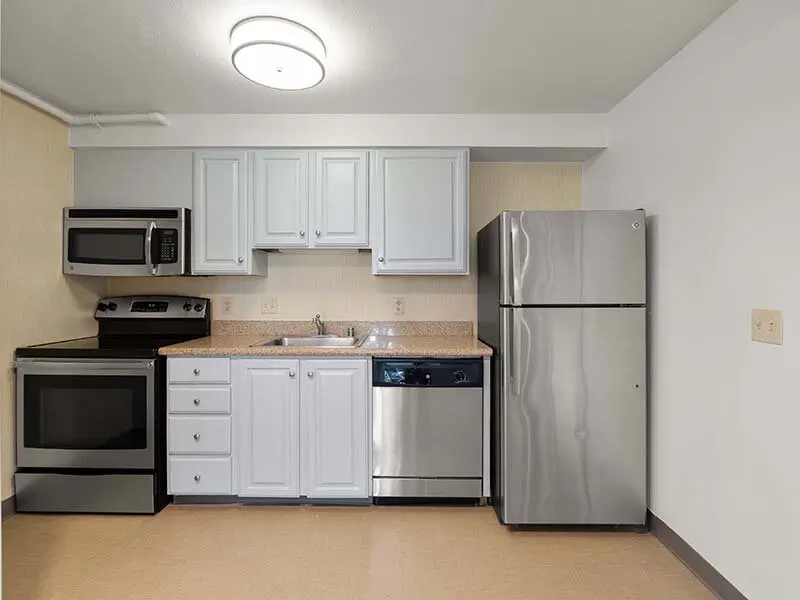
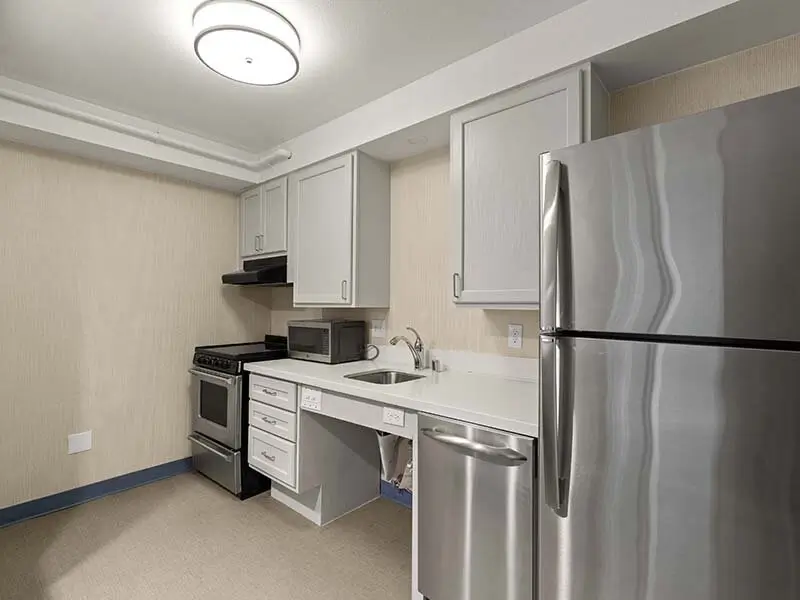
Apartment Kitchen with Appliances and Wood Style Flooring | Avia Lofts on Parkway
Apartment Interior Kitchen with Appliances and Wood Style Flooring | Avia Lofts on Parkway
Living Room with Television and Runner Rug | Avia Lofts on Parkway
Apartment Kitchen with Wood Style Flooring and Ceiling Lights and Views of Hallway | Avia Lofts on Parkway
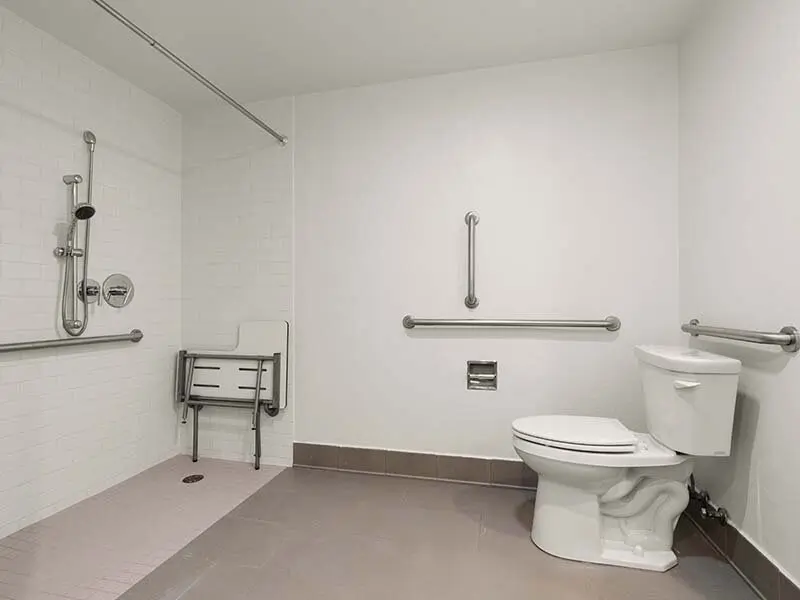
Bathroom with Railing and Shower | Avia Lofts on Parkway
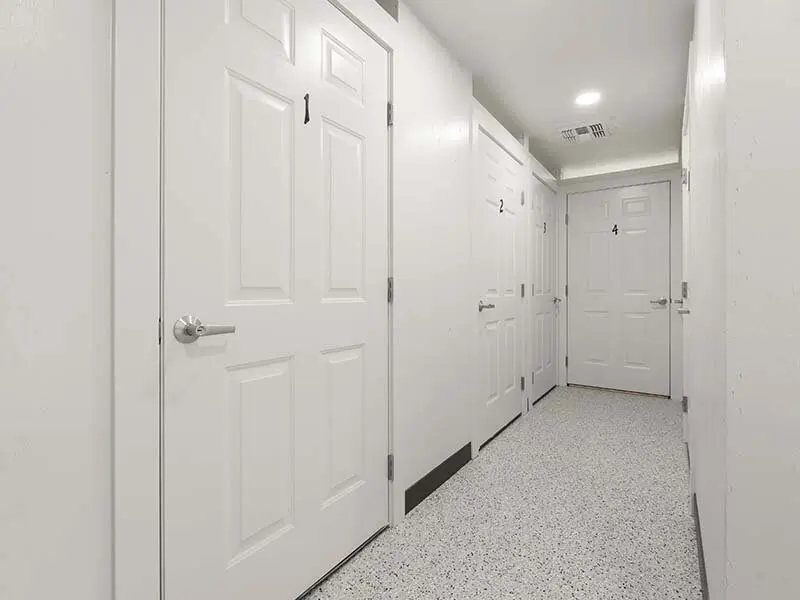
Apartment Hallway with Ceiling Lights and Doors | Avia Lofts on Parkway
Apartment Kitchen with Wood Style Flooring and Table | Avia Lofts on Parkway
Apartment Kitchen with Refrigerator and Wood Style Flooring | Avia Lofts on Parkway
Views of Patio with Kitchen Table and Wood Style Flooring | Avia Lofts on Parkway
Apartment Interior Entrance with Views of Kitchen and Wood Style Flooring | Avia Lofts on Parkway
Patio Entrance with Wood Style Flooring and Views of Hallway | Avia Lofts on Parkway
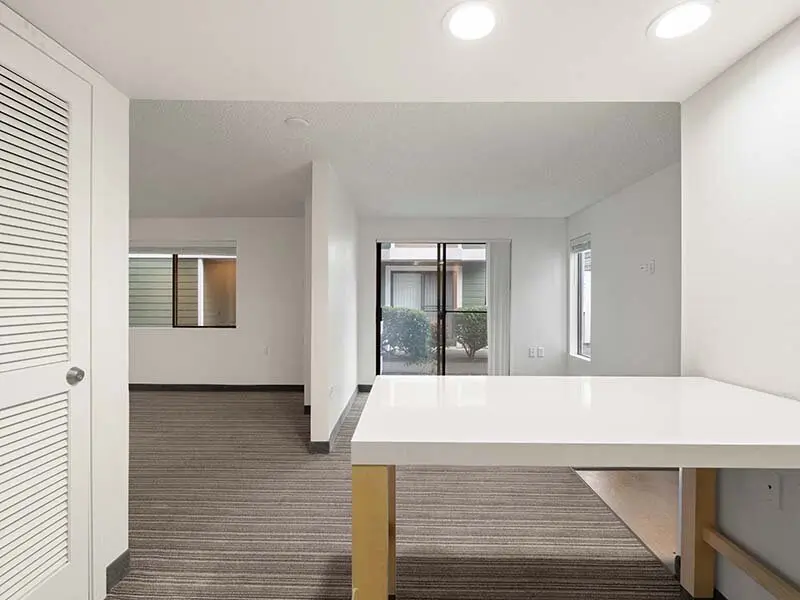
Living Room with Views of Kitchen and Hallway | Avia Lofts on Parkway
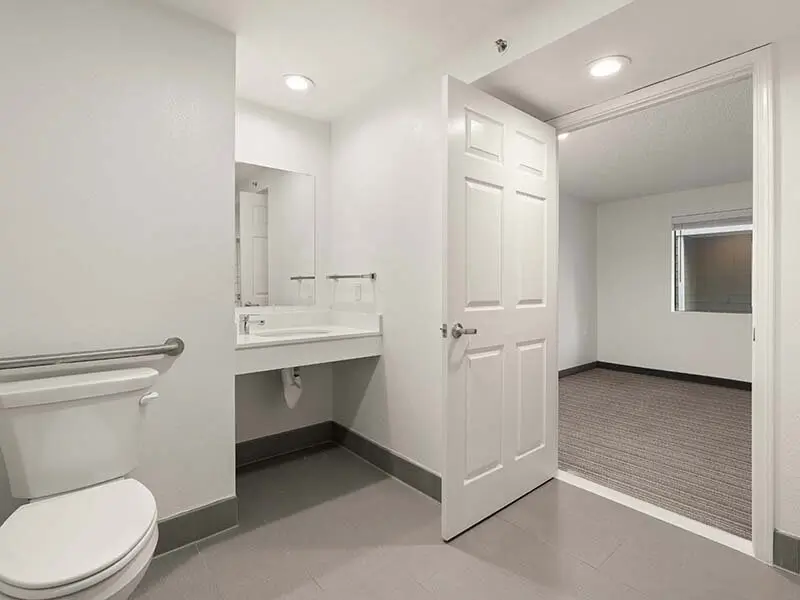
Apartment Bathroom with Views of Hallway and Open Door | Avia Lofts on Parkway
Apartment Bedroom with Window and Wood Styled Flooring | Avia Lofts on Parkway
Apartment Interior View with Wood Style Flooring and Ceiling Light | Avia Lofts on Parkway
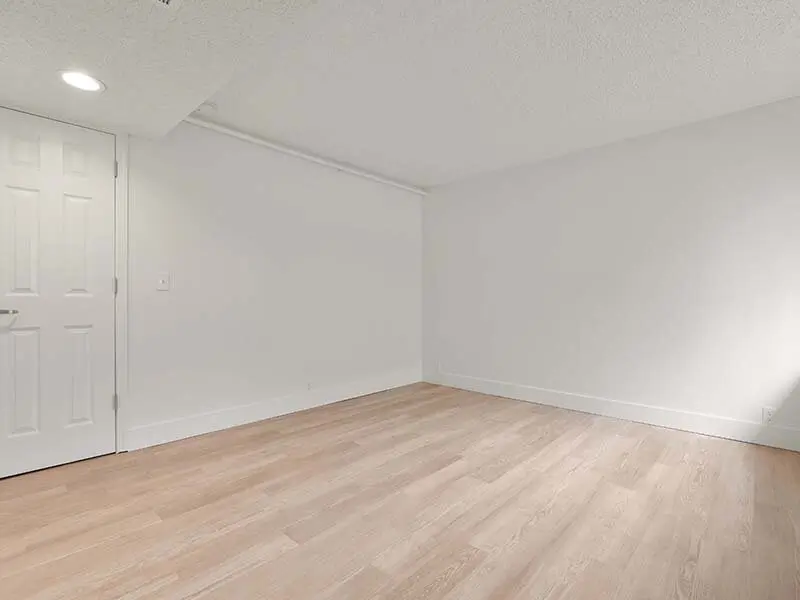
Bedroom with Wood Styled Flooring | Avia Lofts on Parkway
Views of Kitchen and Hallway with Wood Styled Flooring | Avia Lofts on Parkway
Bedroom with Open Door and Wood Styled Flooring | Avia Lofts on Parkway
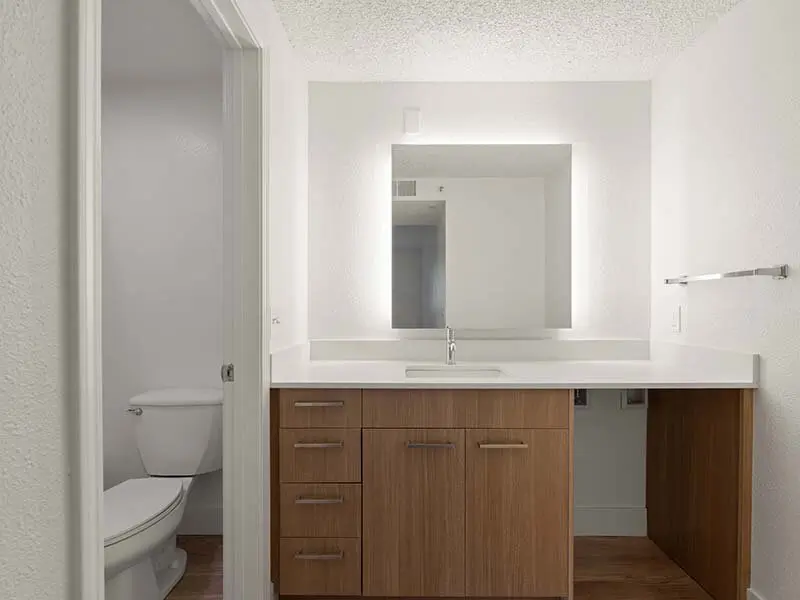
Bathroom with Mirror and Wood Styled Cabinets | Avia Lofts on Parkway
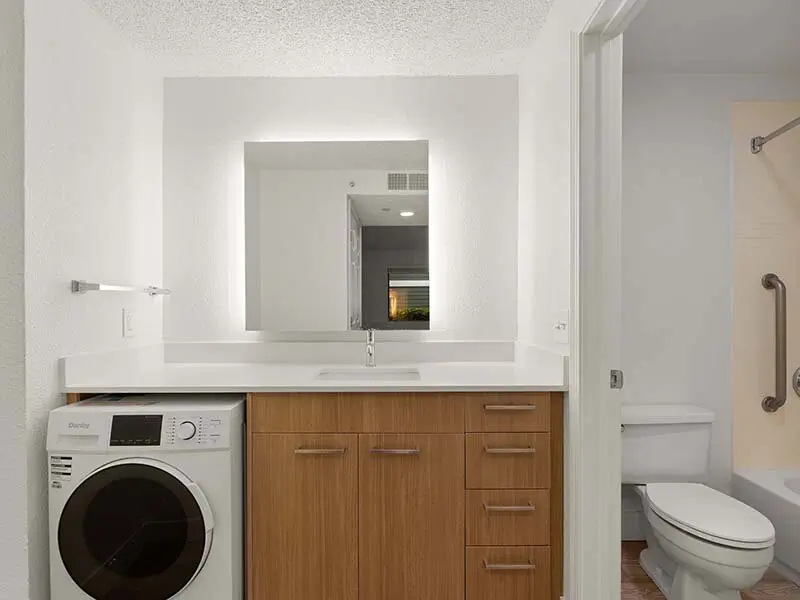
Bathroom with Wood Styled Cabinets and Laundry | Avia Lofts on Parkway
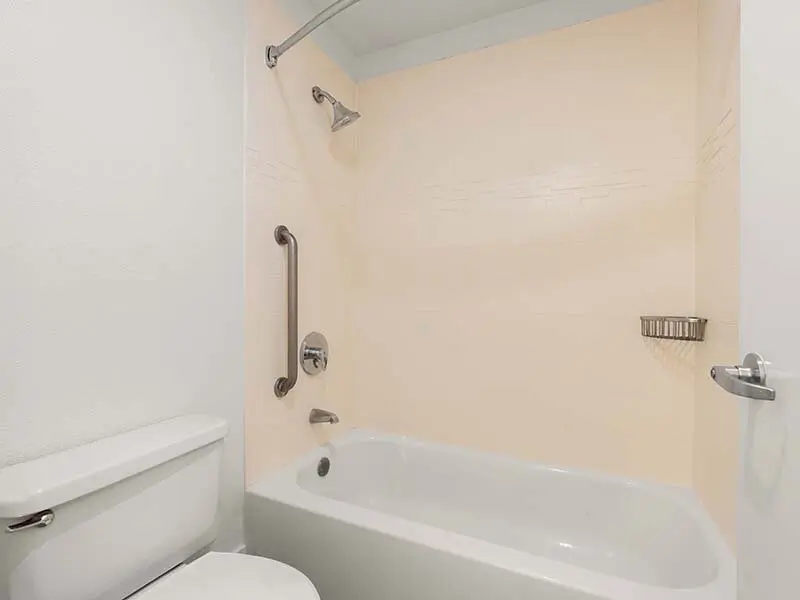
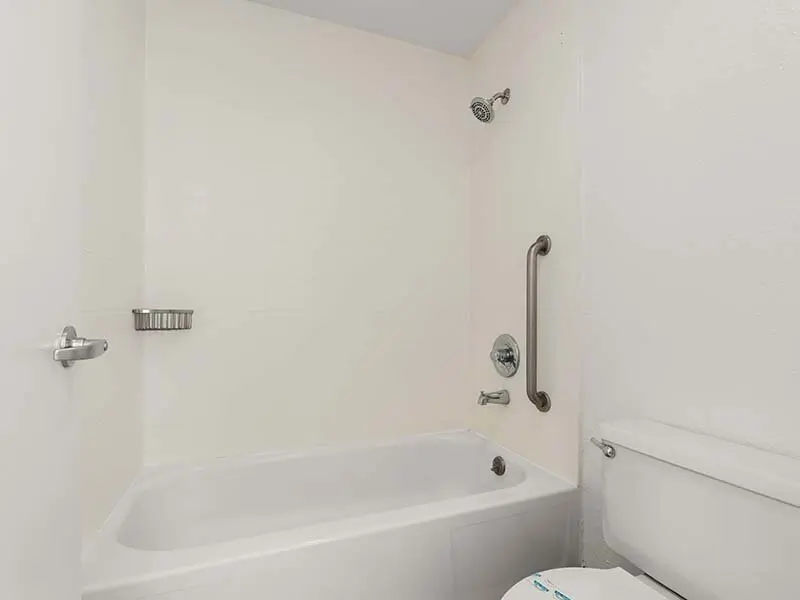
Bathroom with Shower/Tub | Avia Lofts on Parkway
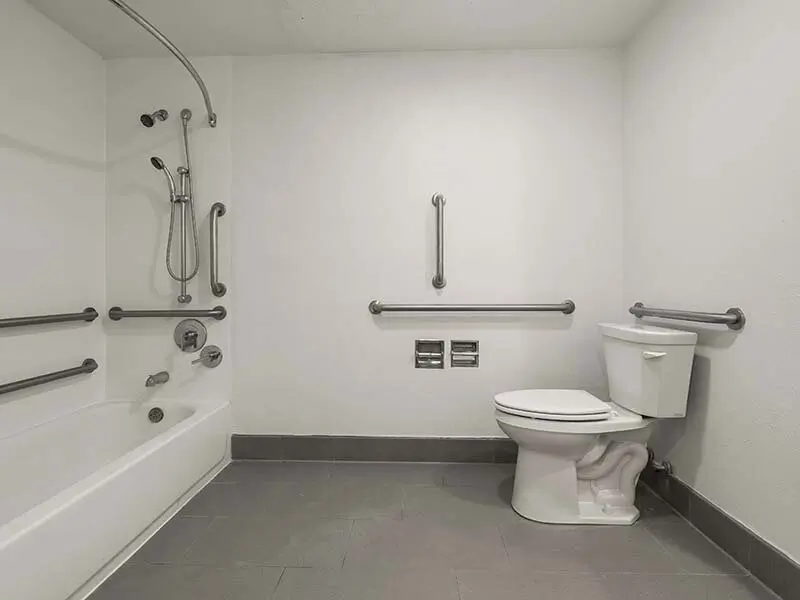
Bathroom with Support Handles | Avia Lofts on Parkway
Bathroom with Views of Shower/Tub | Avia Lofts on Parkway
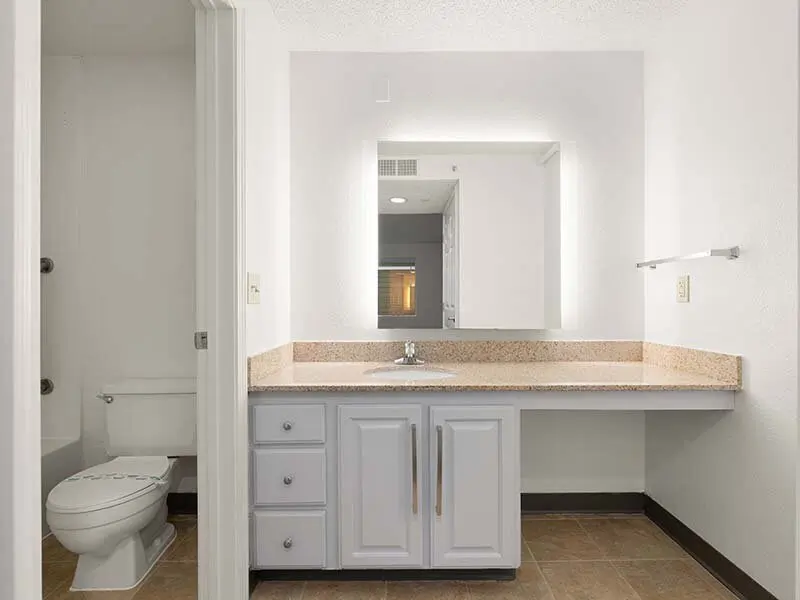
Bathroom with Views of Mirror and Sink | Avia Lofts on Parkway
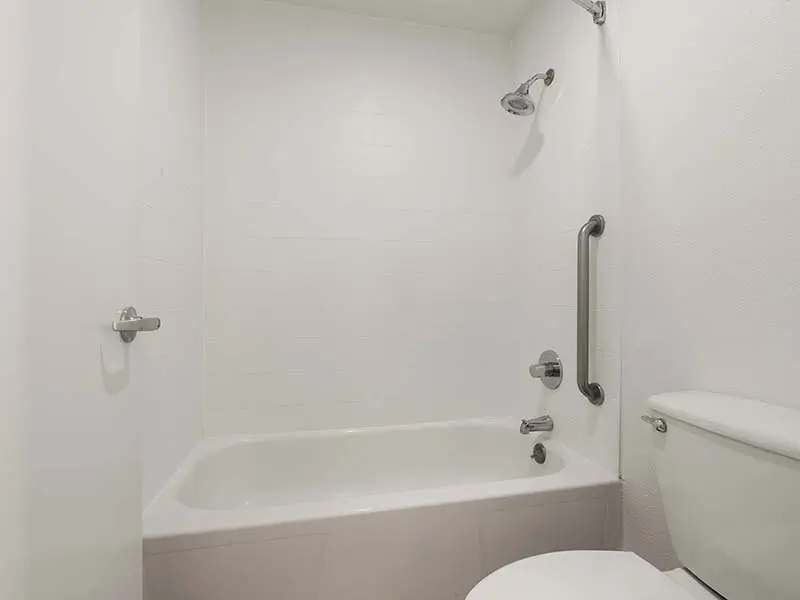
Shower/Tub with Support Handles in Apartment Bathroom | Avia Lofts on Parkway
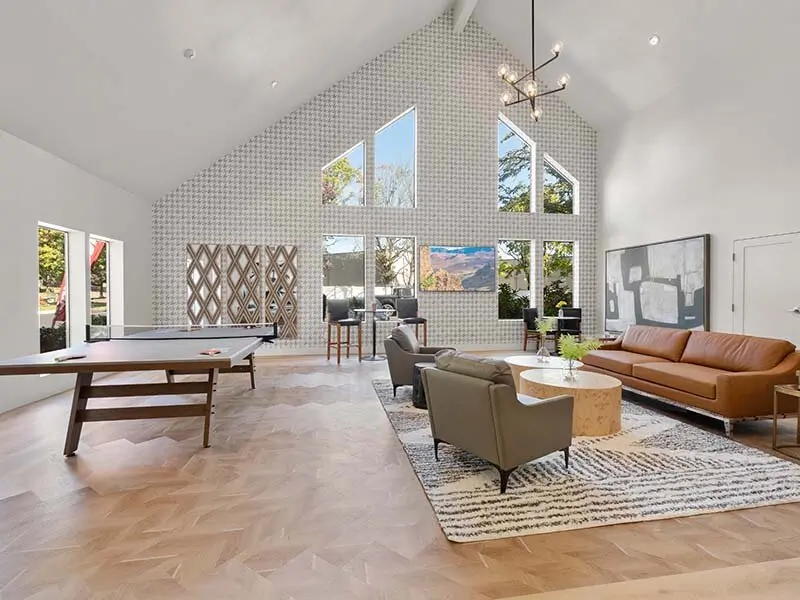
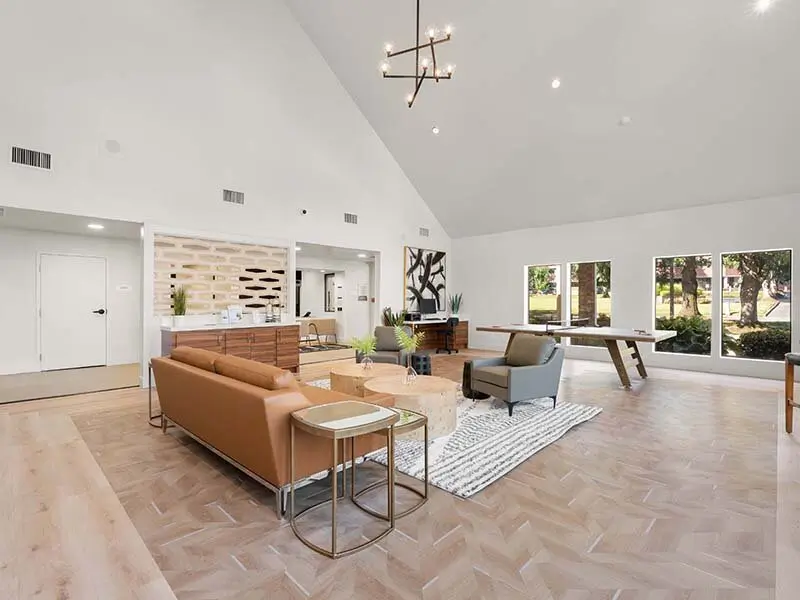
Community Clubhouse with Seating and Chandelier | Avia Lofts on Parkway
Clubhouse with Ample Seating and Chandelier | Avia Lofts on Parkway
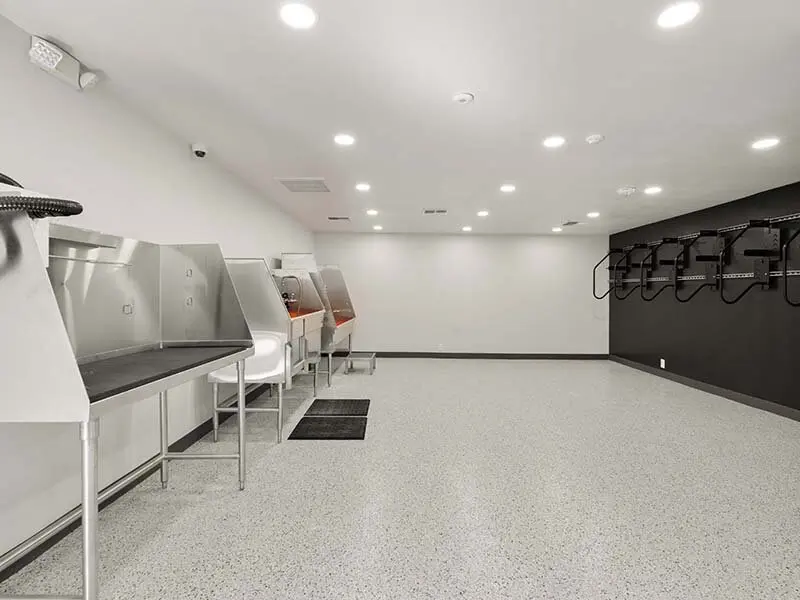
Pet Washing Station | Avia Lofts on Parkway
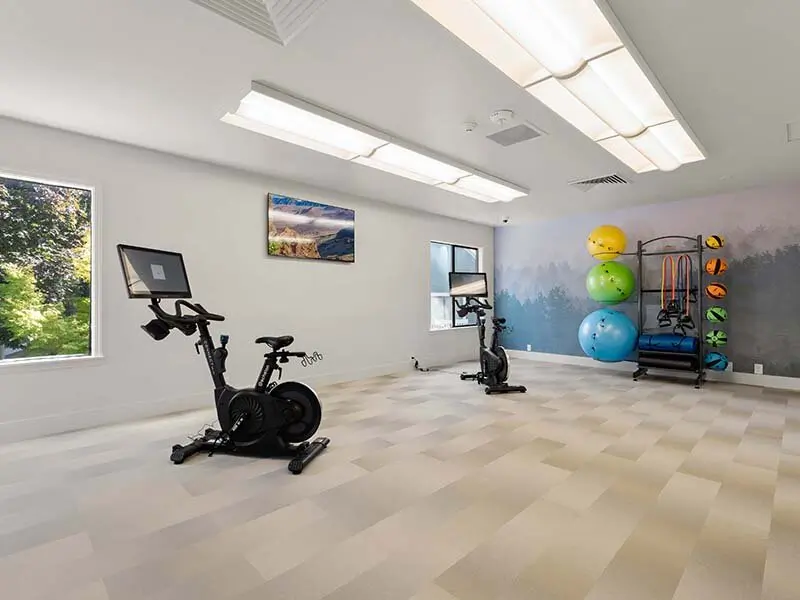
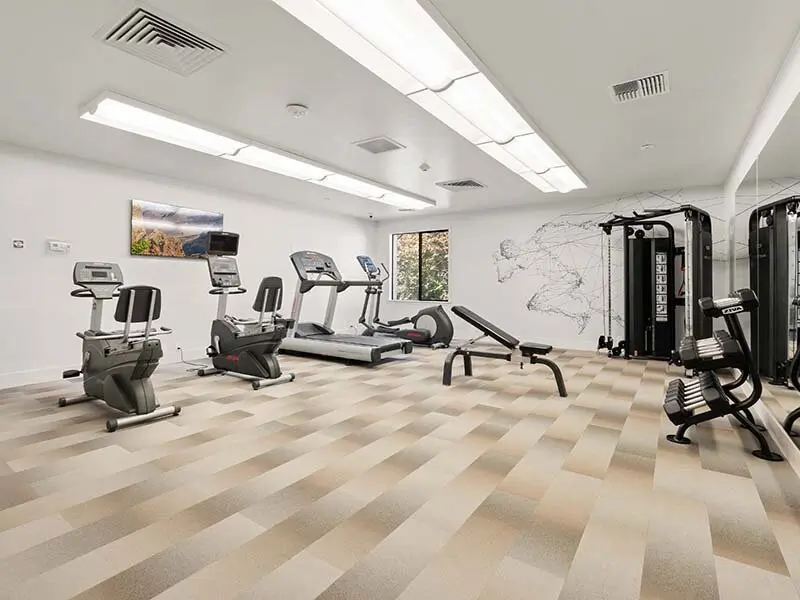
Community Fitness Center with Exercise Equipment | Avia Lofts on Parkway
Community Exercise Area with Ceiling Lights and Weights | Avia Lofts on Parkway
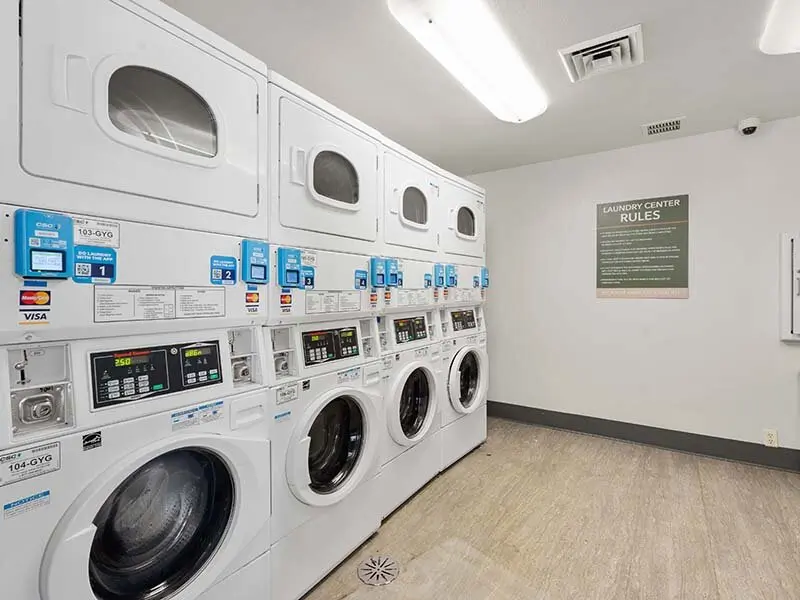
Community Laundry Area | Avia Lofts on Parkway
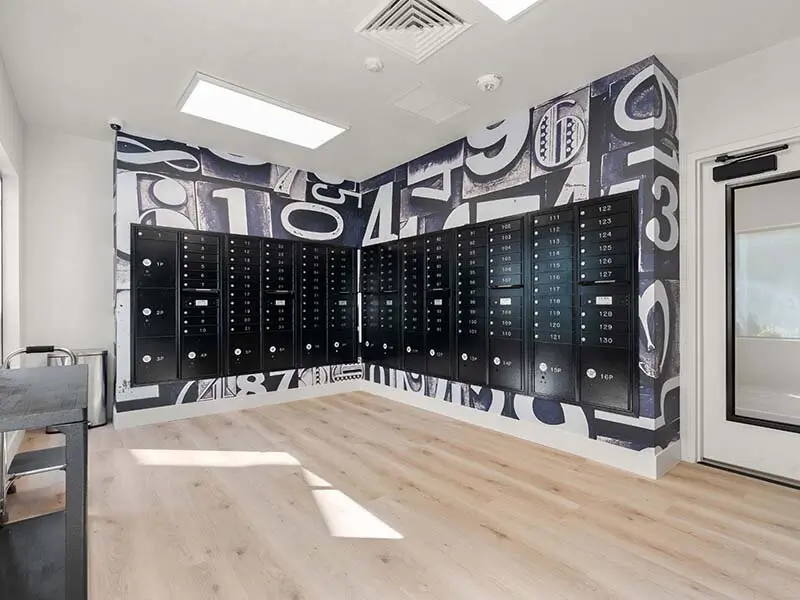
Community Parcel Area | Avia Lofts on Parkway
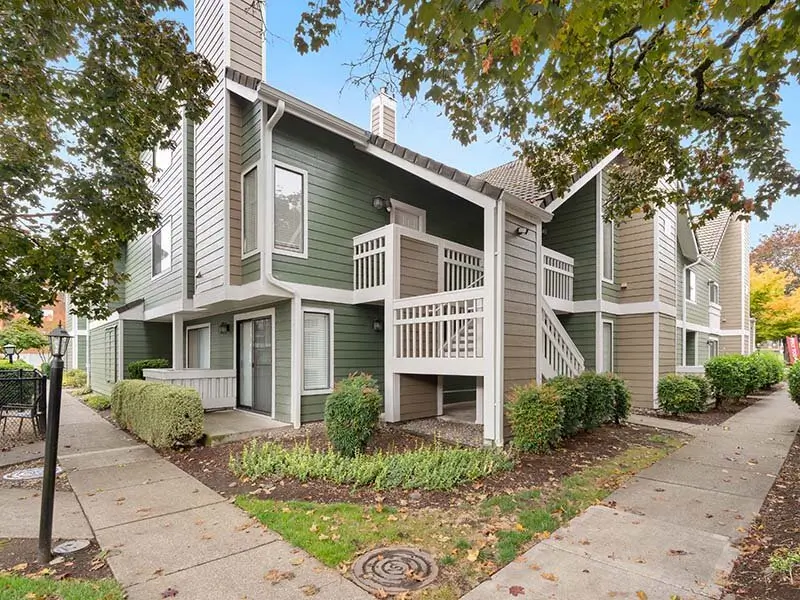
Exterior View of Apartment Area with Landscaping | Avia Lofts on Parkway
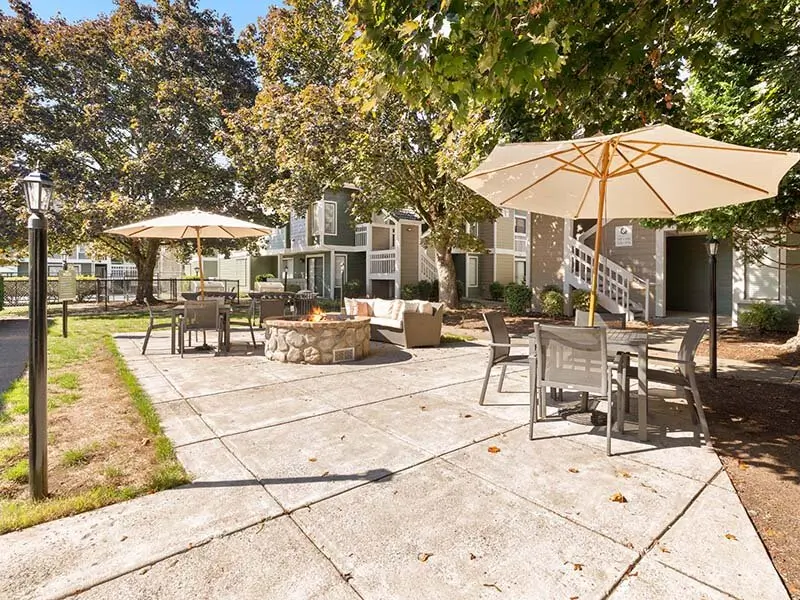
Exterior Views of Apartment Complex with Patio Seating | Avia Lofts on Parkway
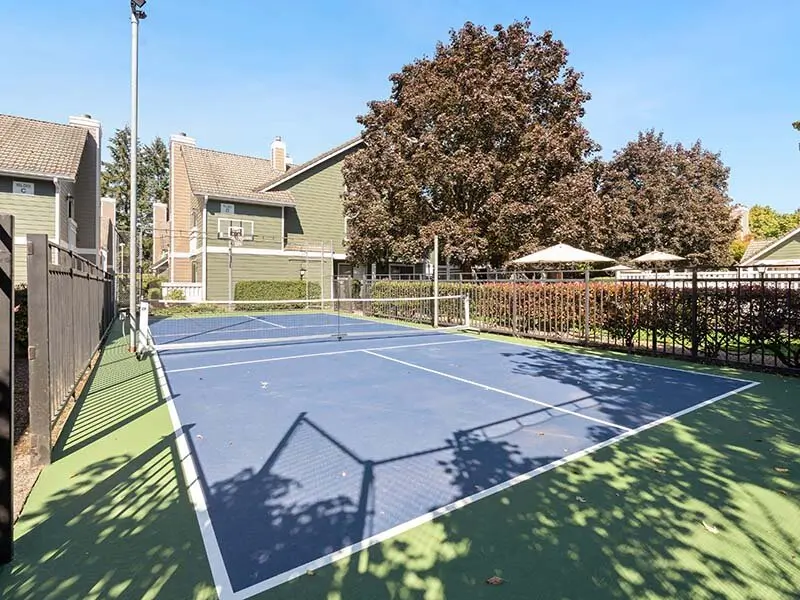
Exterior Sports Court with Views of Apartment Complex | Avia Lofts on Parkway
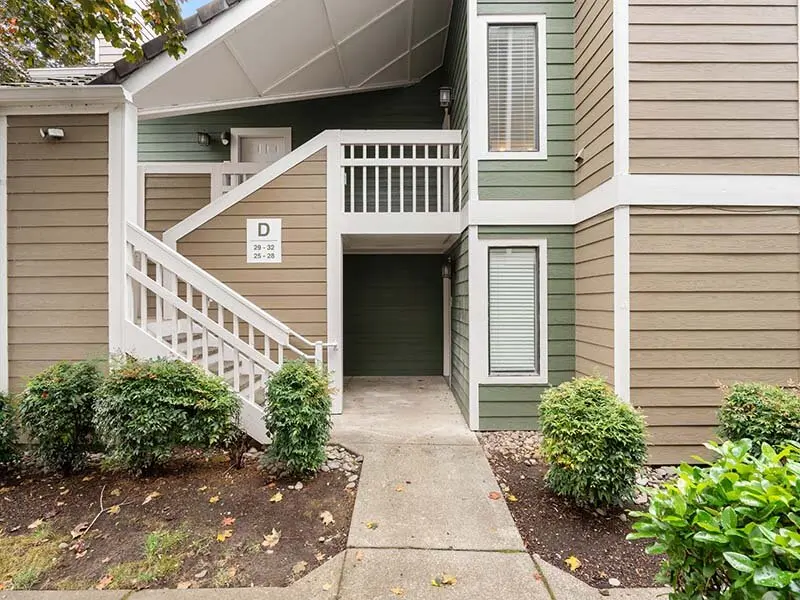
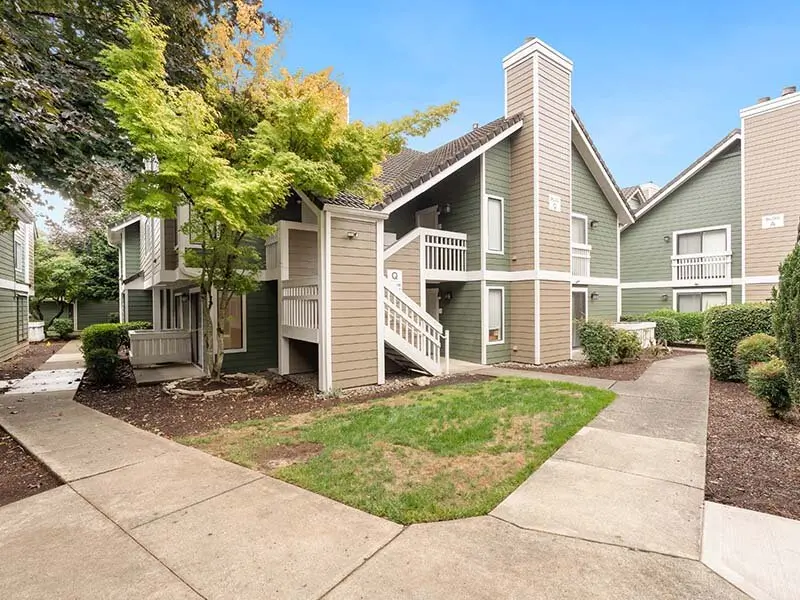
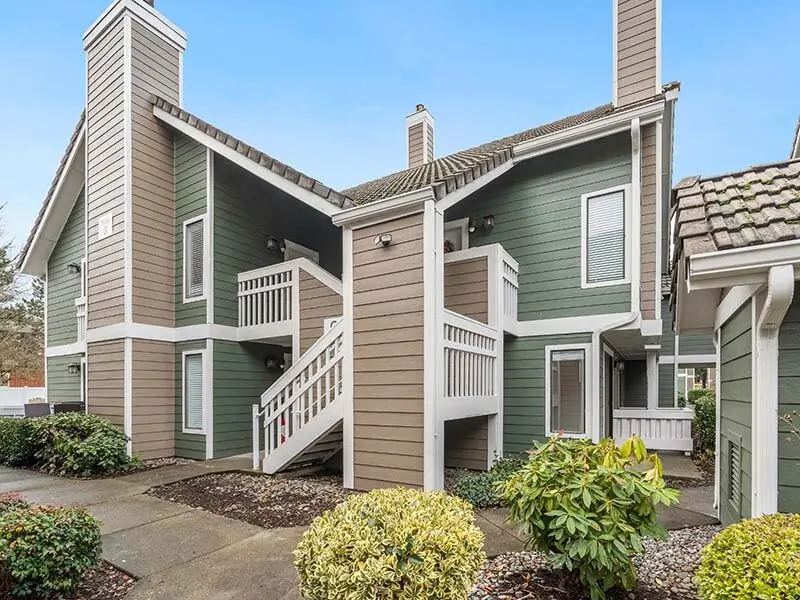
Apartment Complex Exterior View with Stairwell and Entrances | Avia Lofts on Parkway
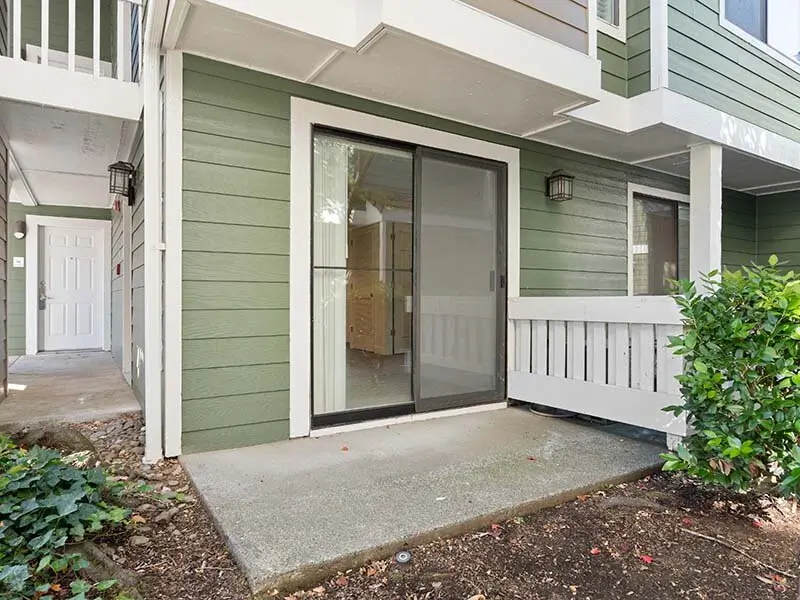
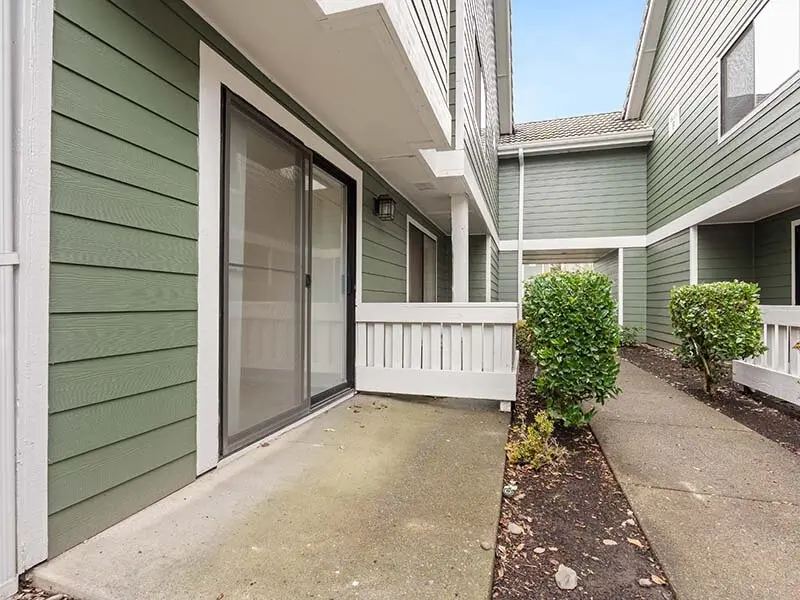
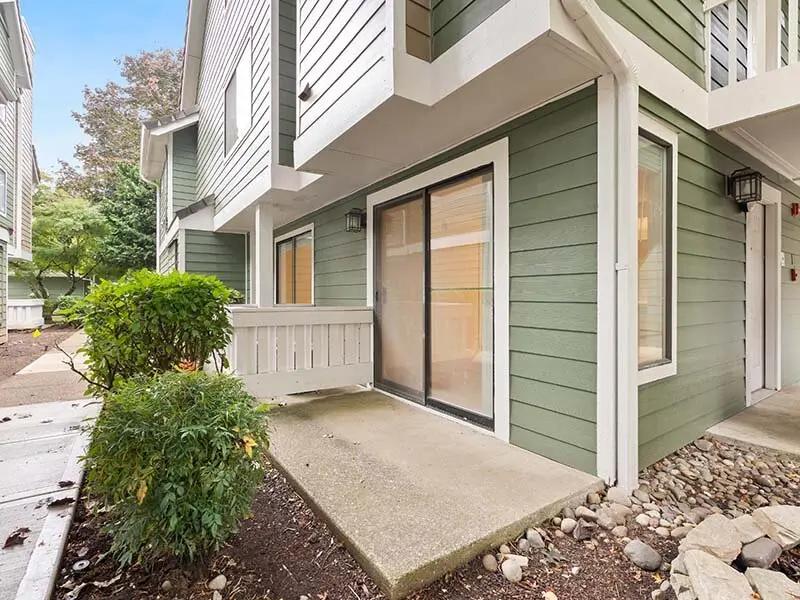
Patio Entrance to Apartment from Exterior View | Avia Lofts on Parkway
Apartment Complex with Walking Path and Landscaped Grounds | Avia Lofts on Parkway
Apartment Property with Patio Views | Avia Lofts on Parkway
Apartment Property with Parking | Avia Lofts on Parkway
Exterior Views of Apartment Complex with Parking | Avia Lofts on Parkway
Apartment Area with Parking | Avia Lofts on Parkway
Exterior Views of Apartment Complex with Walking Path | Avia Lofts on Parkway
Apartment Complex with Foliage and Landscaped Grounds | Avia Lofts on Parkway
Views of Apartment Complex with Landscaped Grounds | Avia Lofts on Parkway
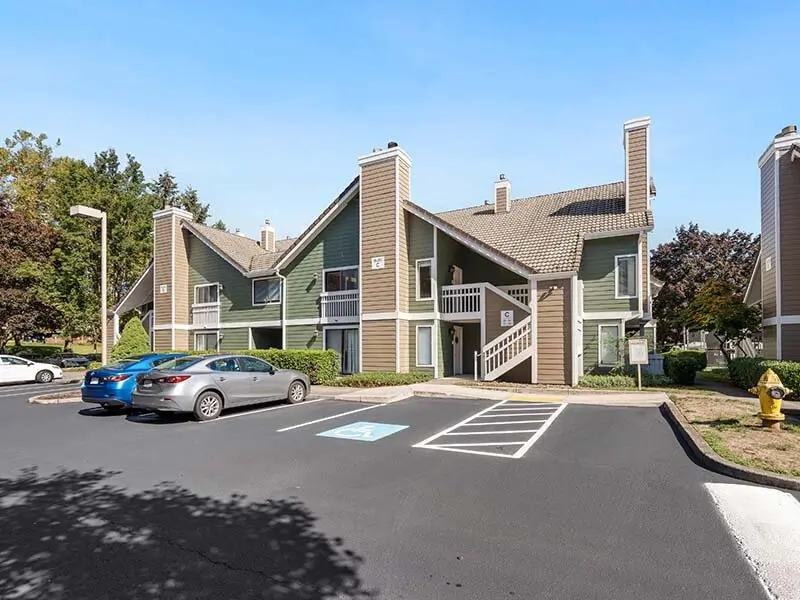
Apartment Complex with Parking and Views of Stairwell | Avia Lofts on Parkway
Apartment Complex with Parking and Foliage | Avia Lofts on Parkway

FLOOR PLANS

The Hudson: INCOME-RESTRICTED

The Hudson: INCOME-RESTRICTED

SQ FEET: 525

BEDROOMS: 0

BATHROOMS: 1

DEPOSIT:

PRICE: Call for Details

WEB SPECIAL:

The Hudson

The Hudson

SQ FEET: 525

BEDROOMS: 0

BATHROOMS: 1

DEPOSIT:

PRICE: Call for Details

WEB SPECIAL:

The Juniper: INCOME-RESTRICTED

The Juniper: INCOME-RESTRICTED

SQ FEET: 525

BEDROOMS: 1

BATHROOMS: 1

DEPOSIT:

PRICE: Call for Details

WEB SPECIAL:

The Juniper

The Juniper

SQ FEET: 525

BEDROOMS: 1

BATHROOMS: 1

DEPOSIT:

PRICE: Call for Details

WEB SPECIAL:

The Columbia: INCOME-RESTRICTED

The Columbia: INCOME-RESTRICTED

SQ FEET: 560

BEDROOMS: 1

BATHROOMS: 1

DEPOSIT:

PRICE: Call for Details

WEB SPECIAL:

The Columbia

The Columbia

SQ FEET: 560

BEDROOMS: 1

BATHROOMS: 1

DEPOSIT:

PRICE: Call for Details

WEB SPECIAL:

The Evergreen: INCOME-RESTRICTED

The Evergreen: INCOME-RESTRICTED

SQ FEET: 860

BEDROOMS: 2

BATHROOMS: 2

DEPOSIT:

PRICE: Call for Details

WEB SPECIAL:

The Evergreen

The Evergreen

SQ FEET: 860

BEDROOMS: 2

BATHROOMS: 2

DEPOSIT:

PRICE: Call for Details

WEB SPECIAL:

AMENITIES

Apartment

  • Cozy Fireplace*
  • Sleek Stainless Steel Appliances
  • Open Concept Floor Plans
  • Convenient Patios/Balconies*
  • Cooling Ceiling Fans* In Select Homes
  • Central Cooling & Heating
  • Warm Wood-Like Flooring* In Select Homes
  • Modern Cabinetry w/Quartz Countertops with Tile Backsplash* In Select Homes
  • Washer/Dryer Available* In Select Homes
  • Expansive Vaulted Ceilings* In Select Homes
  • Relaxing Courtyard Views* In Select Homes
  • Sparkling Pool Views* In Select Homes

Property

  • 24/7 Fitness Center
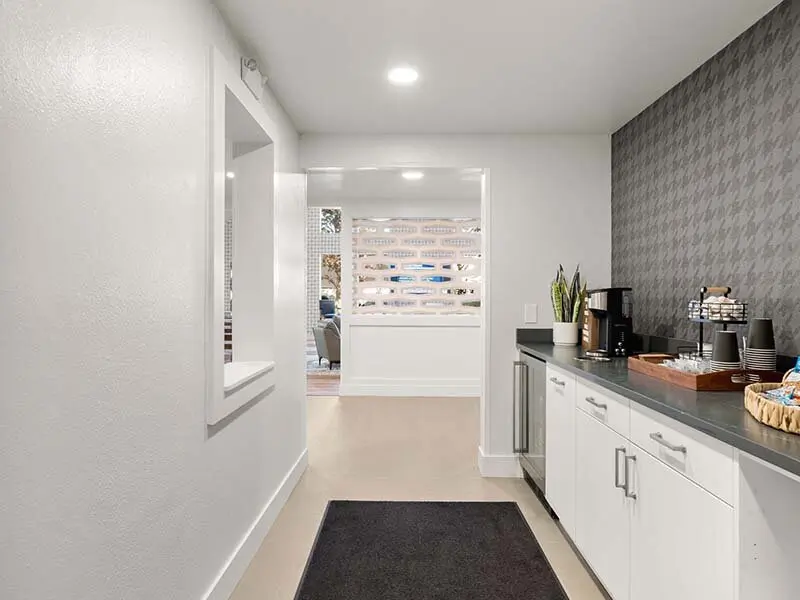
  • Complimentary Coffee Bar
  • 24/7 Package Lockers
  • Resort-Style Pool & Spa
  • Elevated Sports Court
  • BBQ & Picnic Areas with Firepit
  • 24/7 Yoga Studio
  • Accessible Extra Storage
  • Pet Friendly Community With Pet Wash Spa
  • Ample Onsite Parking
  • Controlled Access Bike Storage Room
  • Professional On-Site Management and Maintenance
  • Lofty Clubroom with Business Center
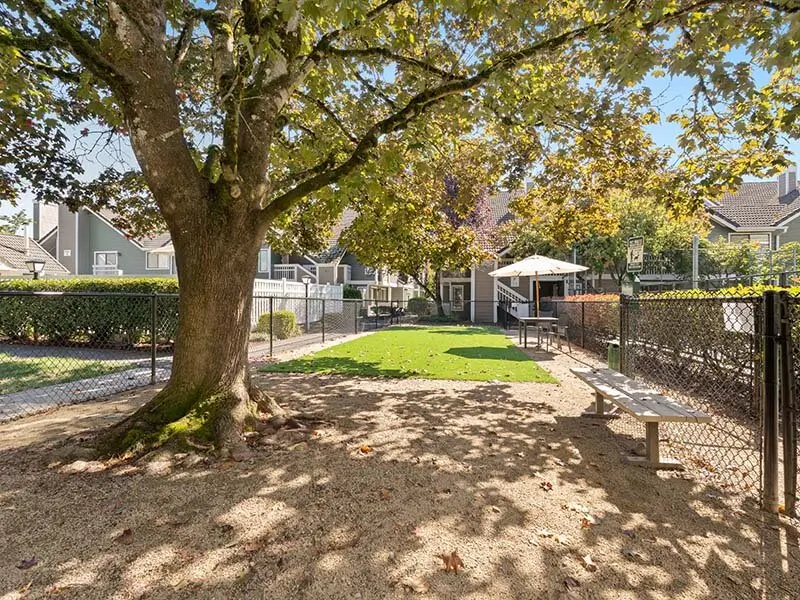
  • Bark Park & Ample Green Space
  • Convenient 24/7 The Market
  • Professional Management & Maintenance

CONTACT US

We'll never share your email with anyone else.